Share this with your friends


+16025700368
Victory Lap Real Estate
42 WINDCREST RD, Carson, WA 98610
- $2,375,000
- 3
- BD
- 2
- BA
- 2,591
- SqFt


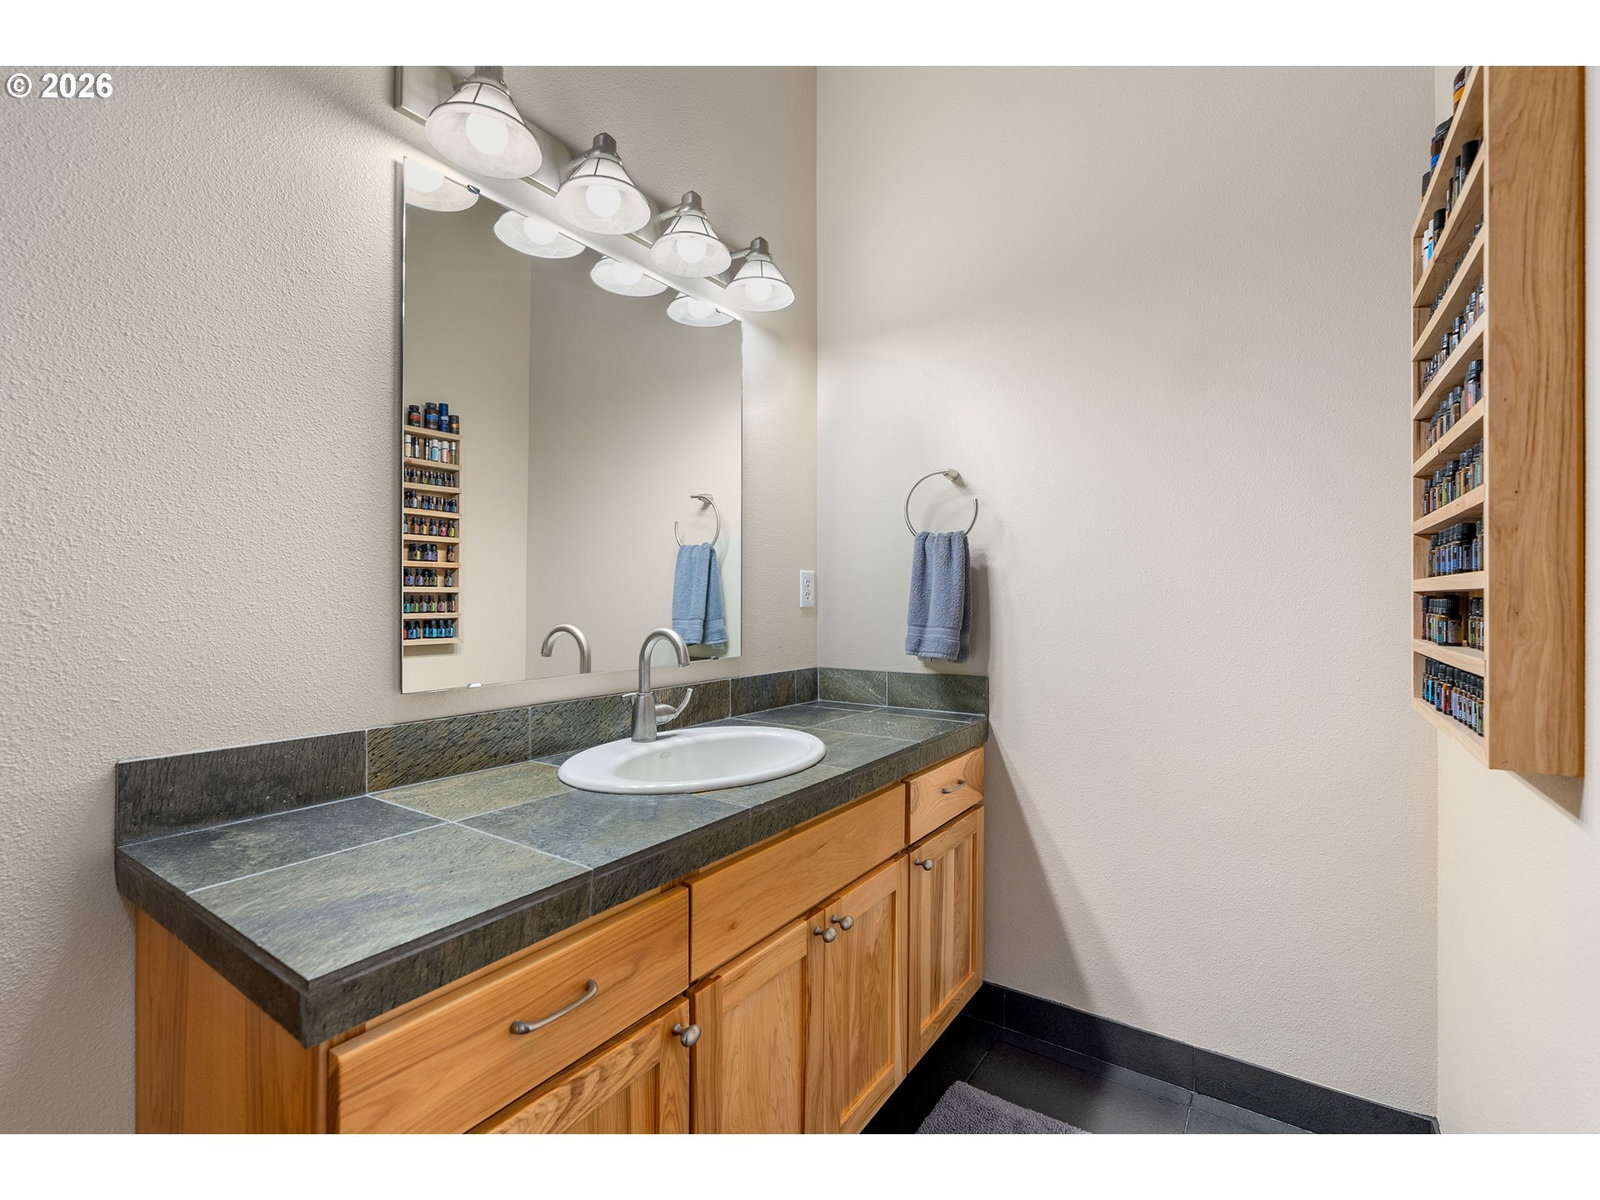


Courtesy of Windermere CRG.
- List Price
- $2,375,000
- Price Change
- ▼ $125,000 1790281838
- Days on Market
- 52
- Status
- ACTIVE
- MLS#
- 448829492
- Bedrooms
- 3
- Bathrooms
- 2
- Living Area
- 2,591
- Lot Size
- 20 to 49.99 Acres
- Region
- Skamania Co: Carson
Property Description
Welcome to Wind River Haven! Where luxury meets adventure. Experience everyday life on 20 private, gated acres in the Columbia River Gorge with nearly 1,800 feet of low-bank Wind River frontage. Days are measured in trail miles, river casts, time spent together exploring in nature and memorable conversations along the riverbank. Beyond the gate, the Pacific Crest Trailhead is just 1/2 mile away and invites you to hike straight into the surrounding wilderness. Return home for a swim in your indoor lap pool, relax on the deck, or gather beside the soaring floor-to-ceiling stone fireplace. Designed to bring the outdoors in, the custom home features teak floors, dramatic ceilings and 72 windows framing the river and forest. A main-level primary suite, locally crafted hickory kitchen with custom countertops, upper loft office space, and flexible lower-level bedroom and living spaces make the home as functional as it is beautiful. Bring the RV, outdoor gear and toys. The 40'x 60' shop offers indoor RV parking with hookups and a workshop. Plus, a private 1 Bed / 1 Bath guest suite with full kitchen. An additional shop with workshop and storage, private well and 16 kW Generac generator add versatility and self-sufficiency. Hike. Fish. Swim. Explore. Entertain. Unwind. Wind River Haven is more than a luxury home... it's where coming home is every bit as remarkable as the adventure surrounding you.
Additional Information
- Tax Amount
- $7,705
- Year Built
- 2005
- High School
- Stevenson
- Elementary School
- Carson
- Middle School
- Windriver
- Fireplaces Total
- 1
- Garage Spaces
- 4
- Garage Type
- Attached, Detached, Oversized
- Acres
- 20.04
- Living Area
- 2,591
- Stories
- 3
- Property Type
- Single Family Residence
- Terms
- Cash, Conventional, VA Loan
- Accessibility Features
- Accessible Entrance, Garage on Main, Main Floor Bedroom w/Bath, Minimal Steps, Natural Lighting, Utility Room On Main, Walk-in Shower
- Master Bedroom Level
- Main
- Fireplace Description
- Wood Burning
- Fuel Description
- Electricity, Propane
- Heating Description
- Radiant
- Hot Water Description
- Propane
- Exterior Description
- Cement Siding
- Sewer Description
- Standard Septic
- Style
- Custom Style, NW Contemporary
- Waterfront Description
- River Front
- View
- River, Territorial, Trees/Woods
- Parking
- Driveway, RV Access/Parking
- Waterfront
- Yes
- Security Or Entry
- Security Gate
- Parking Description
- Driveway, RV Access/Parking
- Road Surface
- Gravel
- Exterior Features
- Accessory Dwelling Unit, Covered Patio, Deck, Free-Standing Hot Tub, Guest Quarters, Outbuilding, Private Road, RV Hookup, RV/Boat Storage, Second Garage, Tool Shed, Workshop, Yard
- Interior Features
- Ceiling Fan(s), Concrete Floor, High Ceilings, Indoor Pool, Separate Living Quarters/Apartment/Aux Living Unit, Wood Floors
- Kitchen Appliances
- Dishwasher, Free-Standing Gas Range, Marble, Microwave, Plumbed For Ice Maker, Range Hood, Stainless Steel Appliance(s), Tile
 The content relating to real estate for sale on this site comes in part from the IDX program of the RMLS of Portland, Oregon. Real Estate listings held by brokerage firms other than this firm are marked with the RMLS logo, and detailed information about these properties include the name of the listing's broker. Listing content is copyright © 2026 RMLS of Portland, Oregon. All information provided is deemed reliable but is not guaranteed and should be independently verified. This content last updated on . Some properties which appear for sale on this web site may subsequently have sold or may no longer be available.