Share this with your friends


+16025700368
Victory Lap Real Estate
388 RIDGE CT, Manzanita, OR 97130
- $1,595,000
- 3
- BD
- 3
- BA
- 2,928
- SqFt




Courtesy of Home + Sea Realty.
- List Price
- $1,595,000
- Days on Market
- 63
- Status
- ACTIVE
- MLS#
- 461370922
- Bedrooms
- 3
- Bathrooms
- 3
- Living Area
- 2,928
- Lot Size
- 15, 000 to 19, 999 SqFt
- Region
- Tillamook County
Property Description
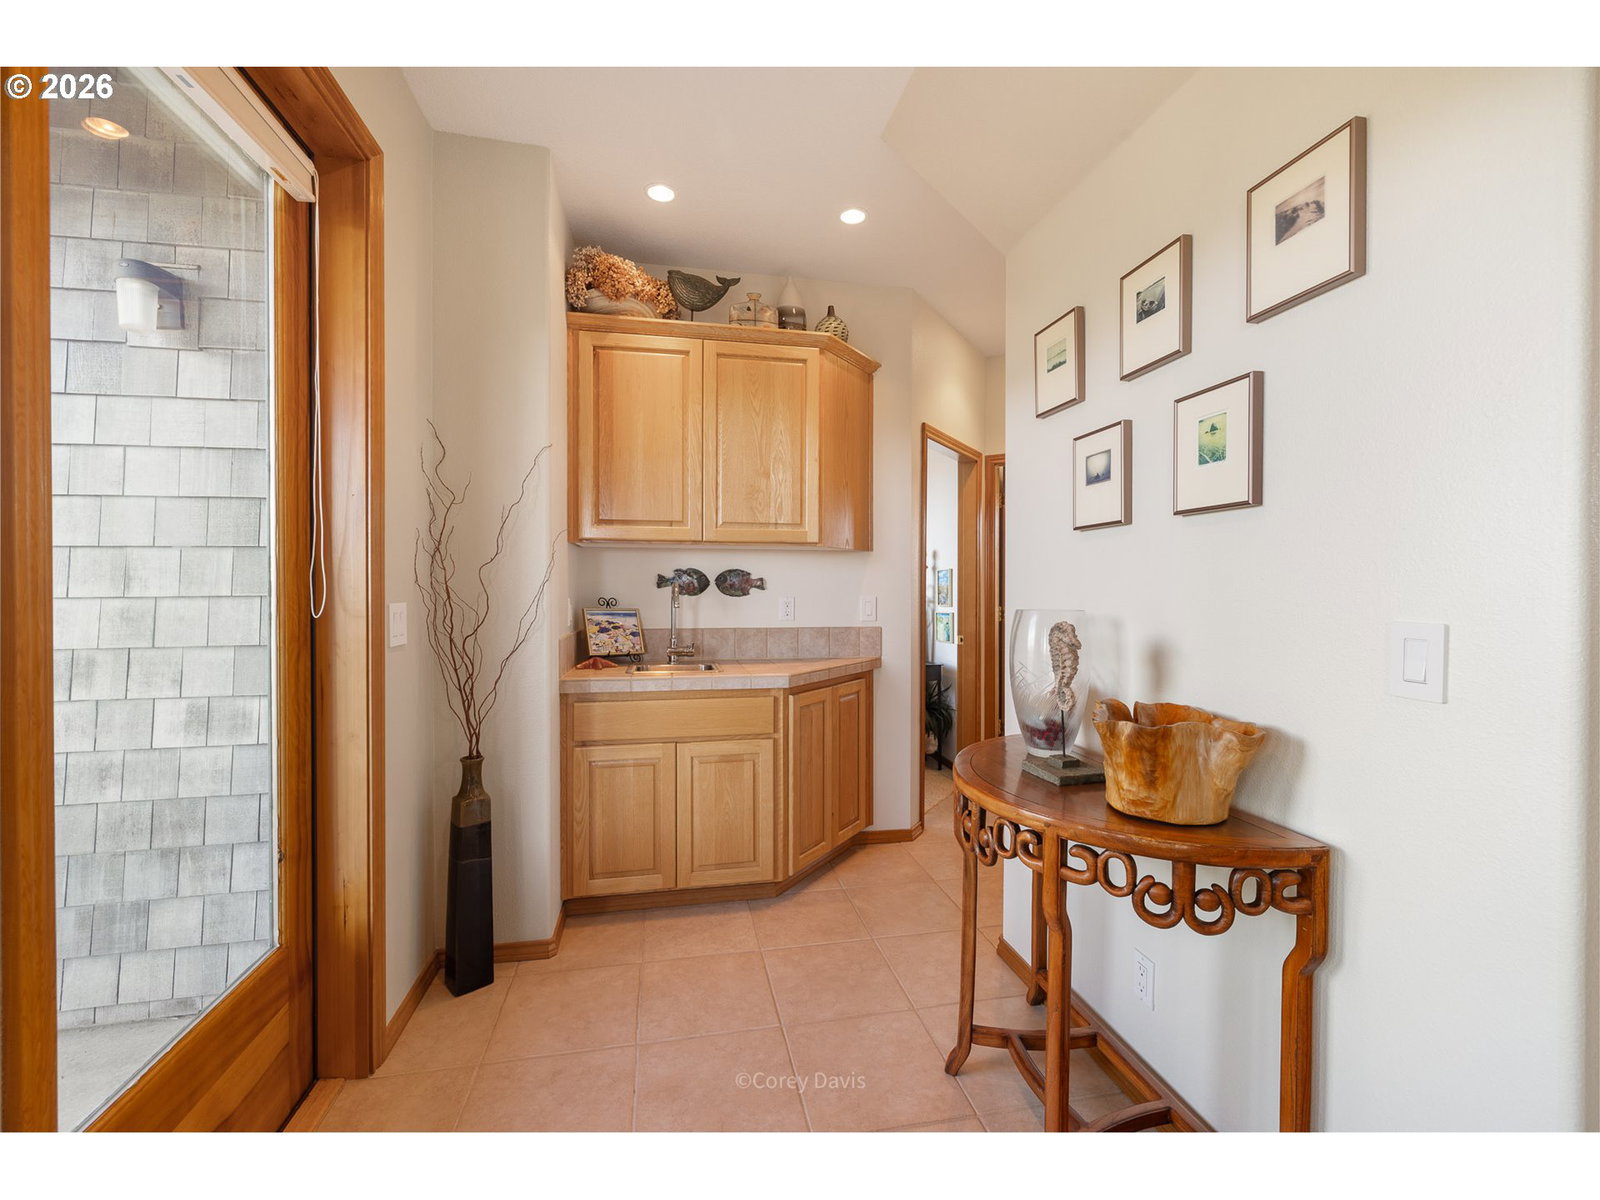
There are only a handful of rare sites which promise both views of the cliffs of Neahkahnie meeting the ocean to the north and views of the ocean and coastline to the south. Even rarer yet is a home design that can deliver on that promise. This is that home. Designed by a renowned architect who not only saw the beautiful ocean views, but also captured the coast range views-- there are views from every room and and every direction in this remarkable house. Beyond the views, this location is central to enjoying everything Manzanita with ease from the golf course practically in the backyard to a convenient path to the city park. To round out the package: over 1/3 acre; walkable to beach, town, and Manzanita Links; extremely high-level construction and materials; oversize/overheight garage; elevator to easily navigate the reverse floor plan layout; much more than can be listed here... refer to the Features Sheet for details. Offered furnished and turnkey. Please enjoy the photos, video, and 3-D tour here. Floor plan provided. To tour this home in person, please contact your broker. By appointment only.
Additional Information
- Tax Amount
- $11,329
- Year Built
- 2004
- High School
- Neah-Kah-Nie
- Elementary School
- Nehalem
- Middle School
- Neah-Kah-Nie
- Fireplaces Total
- 2
- Garage Spaces
- 3
- Garage Type
- Attached, Oversized
- Acres
- 0.36
- Living Area
- 2,928
- Stories
- 2
- Subdivision
- PACIFIC DUNES
- Property Type
- Single Family Residence
- Terms
- Cash, Conventional
- Accessibility Features
- Accessible Doors, Accessible Elevator Installed, Main Floor Bedroom w/Bath, Natural Lighting, Walk-in Shower
- Master Bedroom Level
- Main
- Cooling Description
- None
- Fireplace Description
- Propane
- Fuel Description
- Electricity, Propane
- Heating Description
- Wall Heater, Zoned
- Hot Water Description
- Electricity
- Exterior Description
- Cedar, Shingle Siding
- Roof Type
- Composition
- Sewer Description
- Public Sewer
- Style
- Craftsman, Custom Style
- View
- Golf Course, Mountain(s), Ocean
- Parking
- Driveway, Off Street
- Parking Description
- Driveway, Off Street
- Covenants/Restrictions
- Yes
- Road Surface
- Paved
- Exterior Features
- Deck, Fenced, Patio, Porch, Public Road, RV/Boat Storage, Workshop
- Interior Features
- Ceiling Fan(s), Elevator, Furnished, Garage Door Opener, Hardwood Floors, High Ceilings, Laundry, Soaking Tub, Tile Floor, Wall to Wall Carpet, Washer/Dryer
- Kitchen Appliances
- Built-in Range, Built-in Refrigerator, Dishwasher, Disposal, Granite, Induction Cooktop, Microwave, Pantry
 The content relating to real estate for sale on this site comes in part from the IDX program of the RMLS of Portland, Oregon. Real Estate listings held by brokerage firms other than this firm are marked with the RMLS logo, and detailed information about these properties include the name of the listing's broker. Listing content is copyright © 2026 RMLS of Portland, Oregon. All information provided is deemed reliable but is not guaranteed and should be independently verified. This content last updated on . Some properties which appear for sale on this web site may subsequently have sold or may no longer be available.