15628 NE CAPLES RD, Brush Prairie, WA 98606
- $1,269,000
- 3
- BD
- 3
- BA
- 3,649
- SqFt





Courtesy of Realty One Group Prestige.
- List Price
- $1,269,000
- Days on Market
- 0
- Status
- ACTIVE
- MLS#
- 718276708
- Bedrooms
- 3
- Bathrooms
- 3
- Living Area
- 3,649
- Lot Size
- 1 to 2.99 Acres
- Region
- Clark Co: Brush Prairie, Hockinson
Property Description
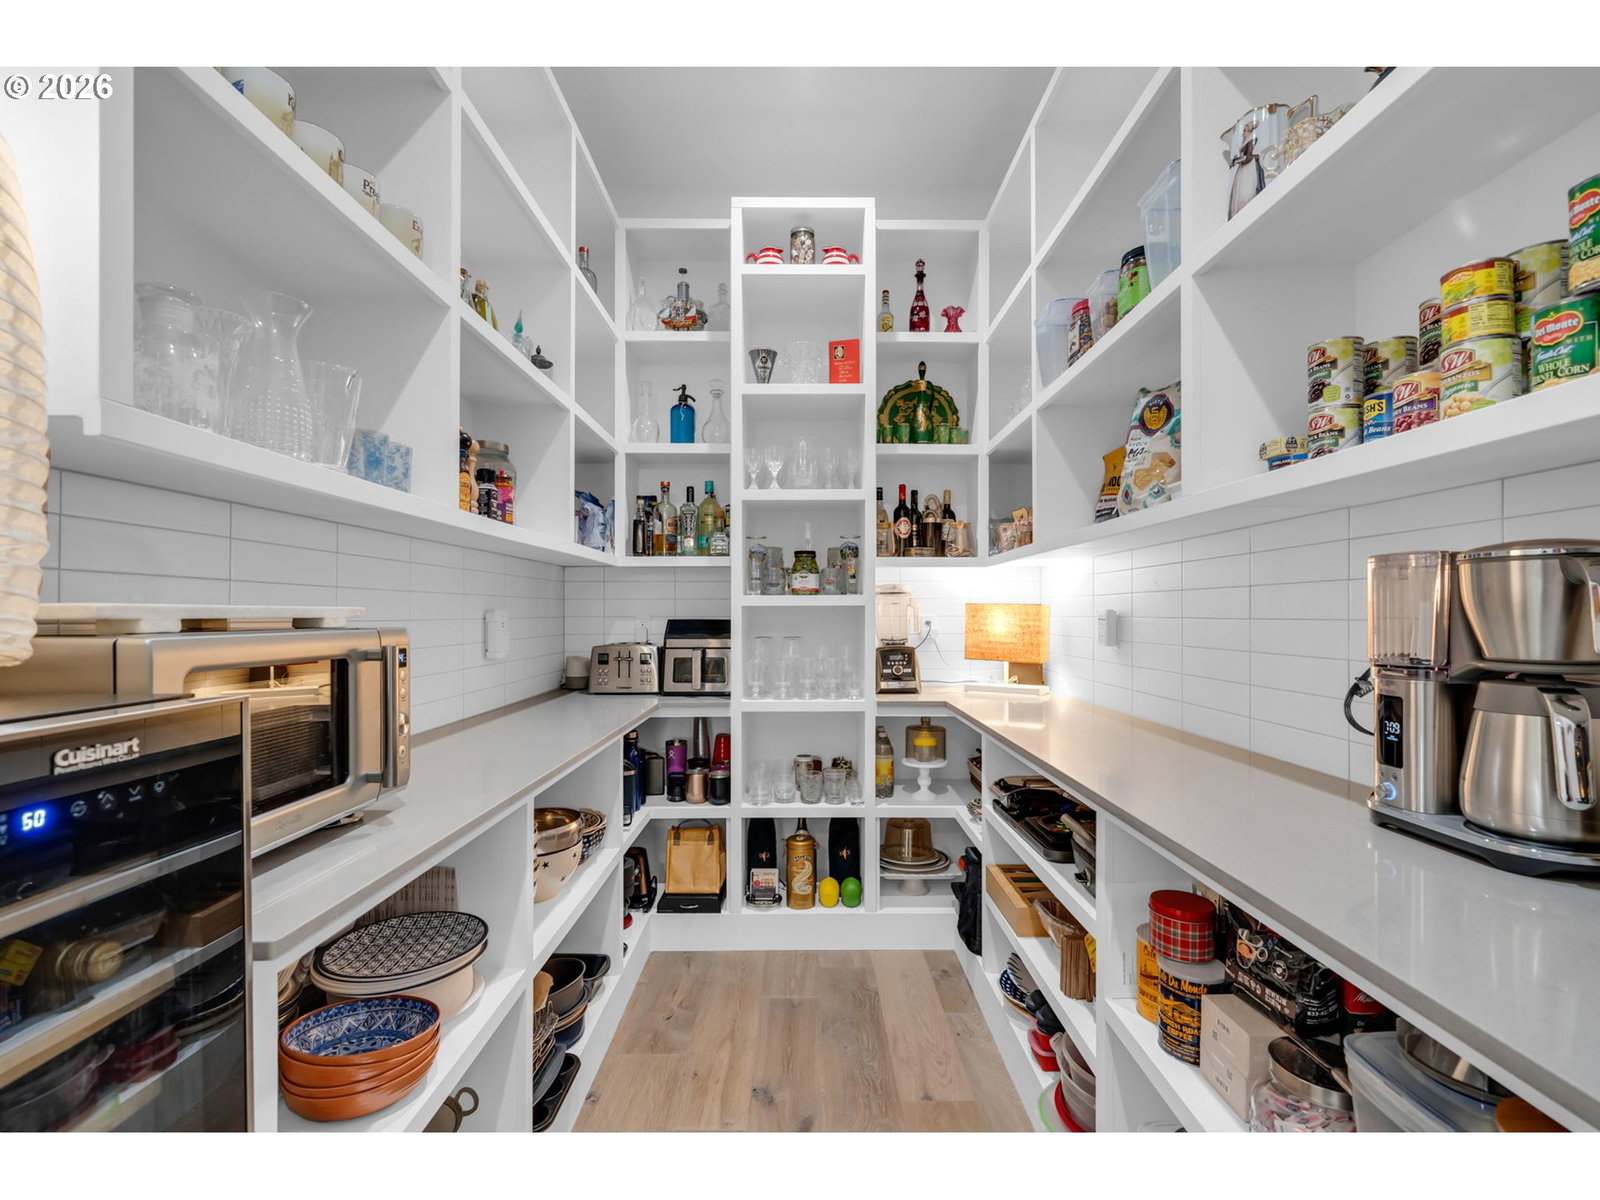
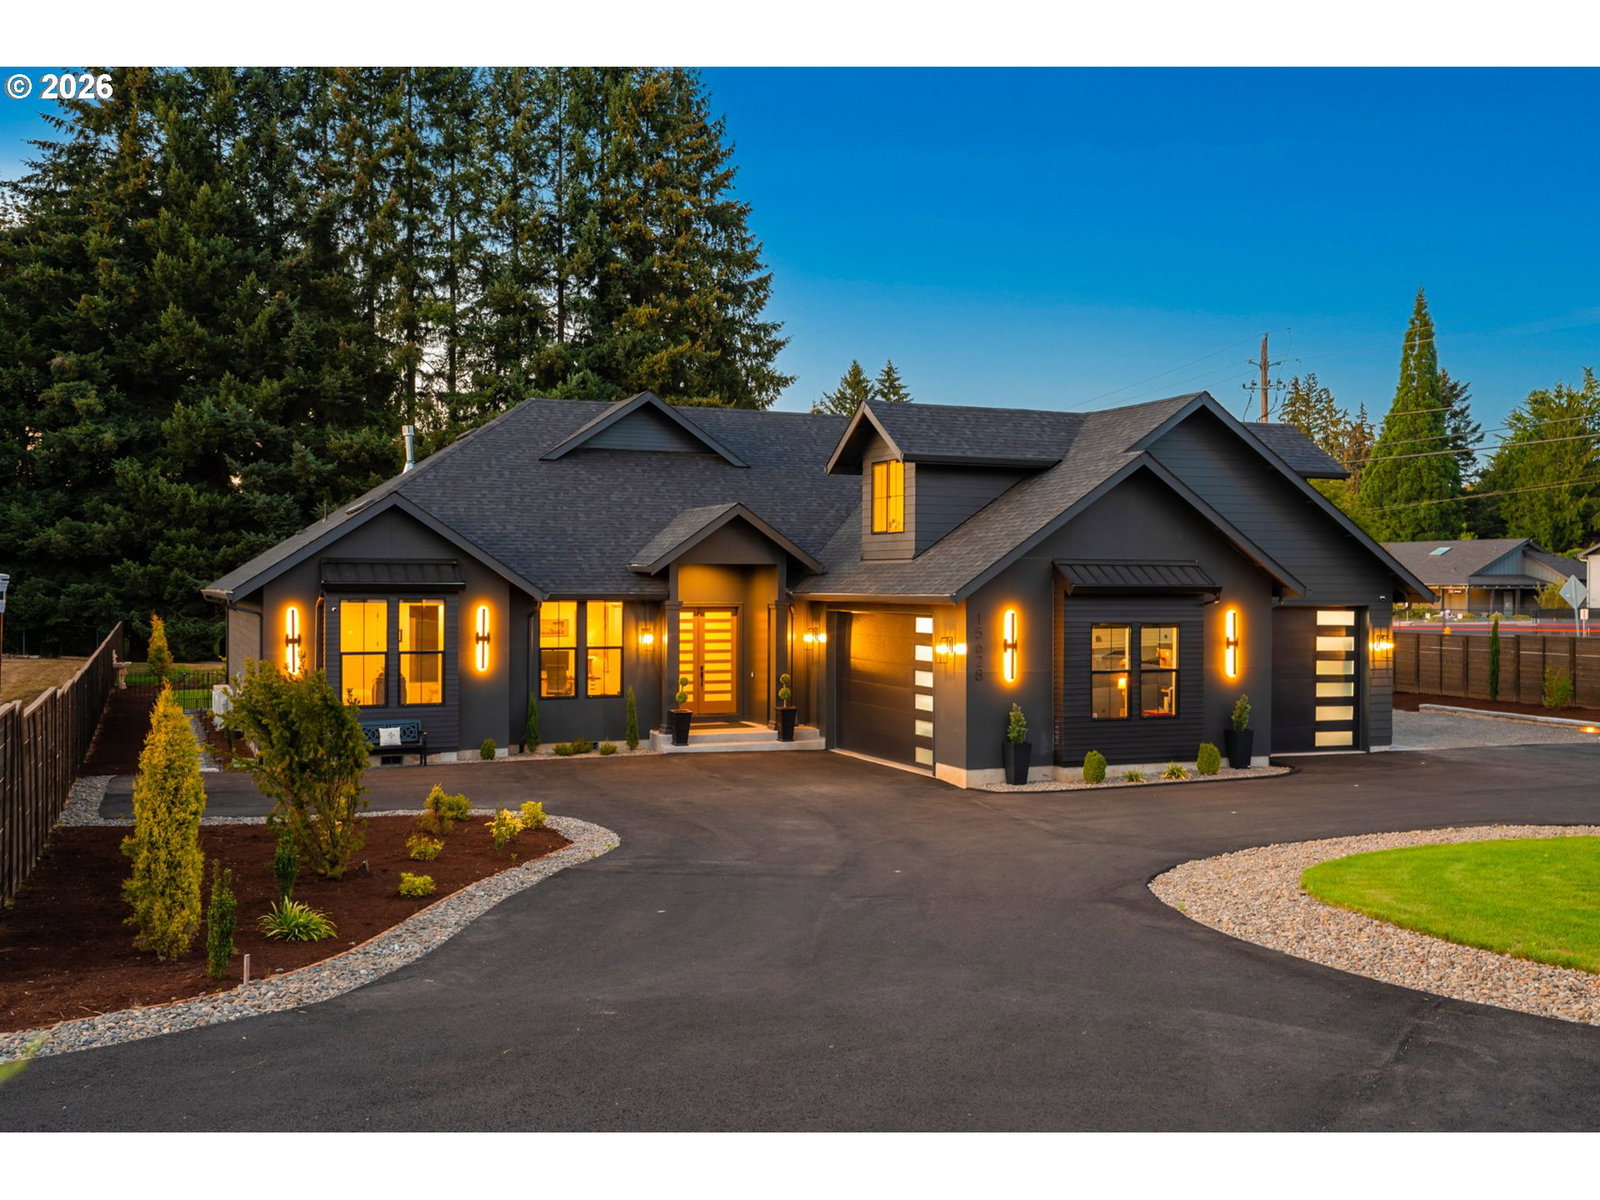
Scandinavian luxury design meets effortless Northwest living in this exceptional new build on 1.16 level acres in Brush Prairie. Clean architectural lines, warm natural elements and walls of oversized windows create a striking sense of understated luxury, while soaring 24’+ ceilings make the great room an unforgettable centerpiece. The beautifully appointed kitchen pairs custom cabinetry and professional-grade appliances with an oversized waterfall island designed for gathering and entertaining.The remarkably versatile main level living features a luxurious primary suite plus a second private en suite, a third bedroom and dedicated office—offering an exceptional layout with space to live, work and host with ease. Upstairs, an expansive loft/bonus space creates endless possibilities for media, fitness, recreation or additional living space.Step outside to a generous covered outdoor living area overlooking the spacious, level property—perfect for year-round entertaining and enjoying the peaceful setting. A 3-car garage with 10’ doors, EV prewire, large circular private drive, and additional RV/trailer parking add everyday functionality.All of this in an incredibly convenient Brush Prairie location with easy access to Vancouver, Battle Ground, shopping, dining and major commuter routes. New construction, acreage, dramatic scale and sophisticated Scandinavian-inspired design come together in a home that is anything but ordinary.
Additional Information
- Tax Amount
- $4,994
- Year Built
- 2025
- High School
- Prairie
- Elementary School
- Glenwood
- Middle School
- Laurin
- Garage Spaces
- 3
- Garage Type
- Attached
- Acres
- 1.16
- Living Area
- 3,649
- Stories
- 2
- Property Type
- Single Family Residence
- Terms
- Cash, Conventional, VA Loan
- Accessibility Features
- Accessible Doors, Accessible Full Bath, Garage on Main, Main Floor Bedroom w/Bath, Minimal Steps, One Level, Roll-in Shower
- Master Bedroom Level
- Main
- Cooling Description
- Heat Pump
- Fireplace Description
- Gas
- Fuel Description
- Electricity, Propane
- Heating Description
- Heat Pump
- Hot Water Description
- Electricity
- Exterior Description
- Cement Siding
- Roof Type
- Composition
- Sewer Description
- Septic Tank
- Style
- Custom Style, Modern
- Parking
- Driveway, EV Ready
- Parking Description
- Driveway, EV Ready
- Road Surface
- Paved
- Exterior Features
- Gas Hookup, Patio, RV Parking, Sprinkler
- Interior Features
- Engineered Hardwood, Garage Door Opener, High Ceilings, Laundry, Quartz, Sprinkler, Vaulted Ceiling(s)
- Kitchen Appliances
- Built-in Refrigerator, Dishwasher, Free-Standing Range, Island, Microwave, Pantry, Pot Filler, Quartz, Range Hood, Stainless Steel Appliance(s), Tile
 The content relating to real estate for sale on this site comes in part from the IDX program of the RMLS of Portland, Oregon. Real Estate listings held by brokerage firms other than this firm are marked with the RMLS logo, and detailed information about these properties include the name of the listing's broker. Listing content is copyright © 2026 RMLS of Portland, Oregon. All information provided is deemed reliable but is not guaranteed and should be independently verified. This content last updated on . Some properties which appear for sale on this web site may subsequently have sold or may no longer be available.