2926 NW RALEIGH ST, Portland, OR 97210
- $1,690,000
- 5
- BD
- 3
- BA
- 4,380
- SqFt




Courtesy of Cascade Hasson Sotheby's International Realty.
- List Price
- $1,690,000
- Days on Market
- 3
- Status
- ACTIVE
- MLS#
- 767805263
- Bedrooms
- 5
- Bathrooms
- 3
- Living Area
- 4,380
- Lot Size
- 5, 000 to 6, 999 SqFt
- Region
- Portland NW/ SW/ S, Raleigh Hills
Property Description
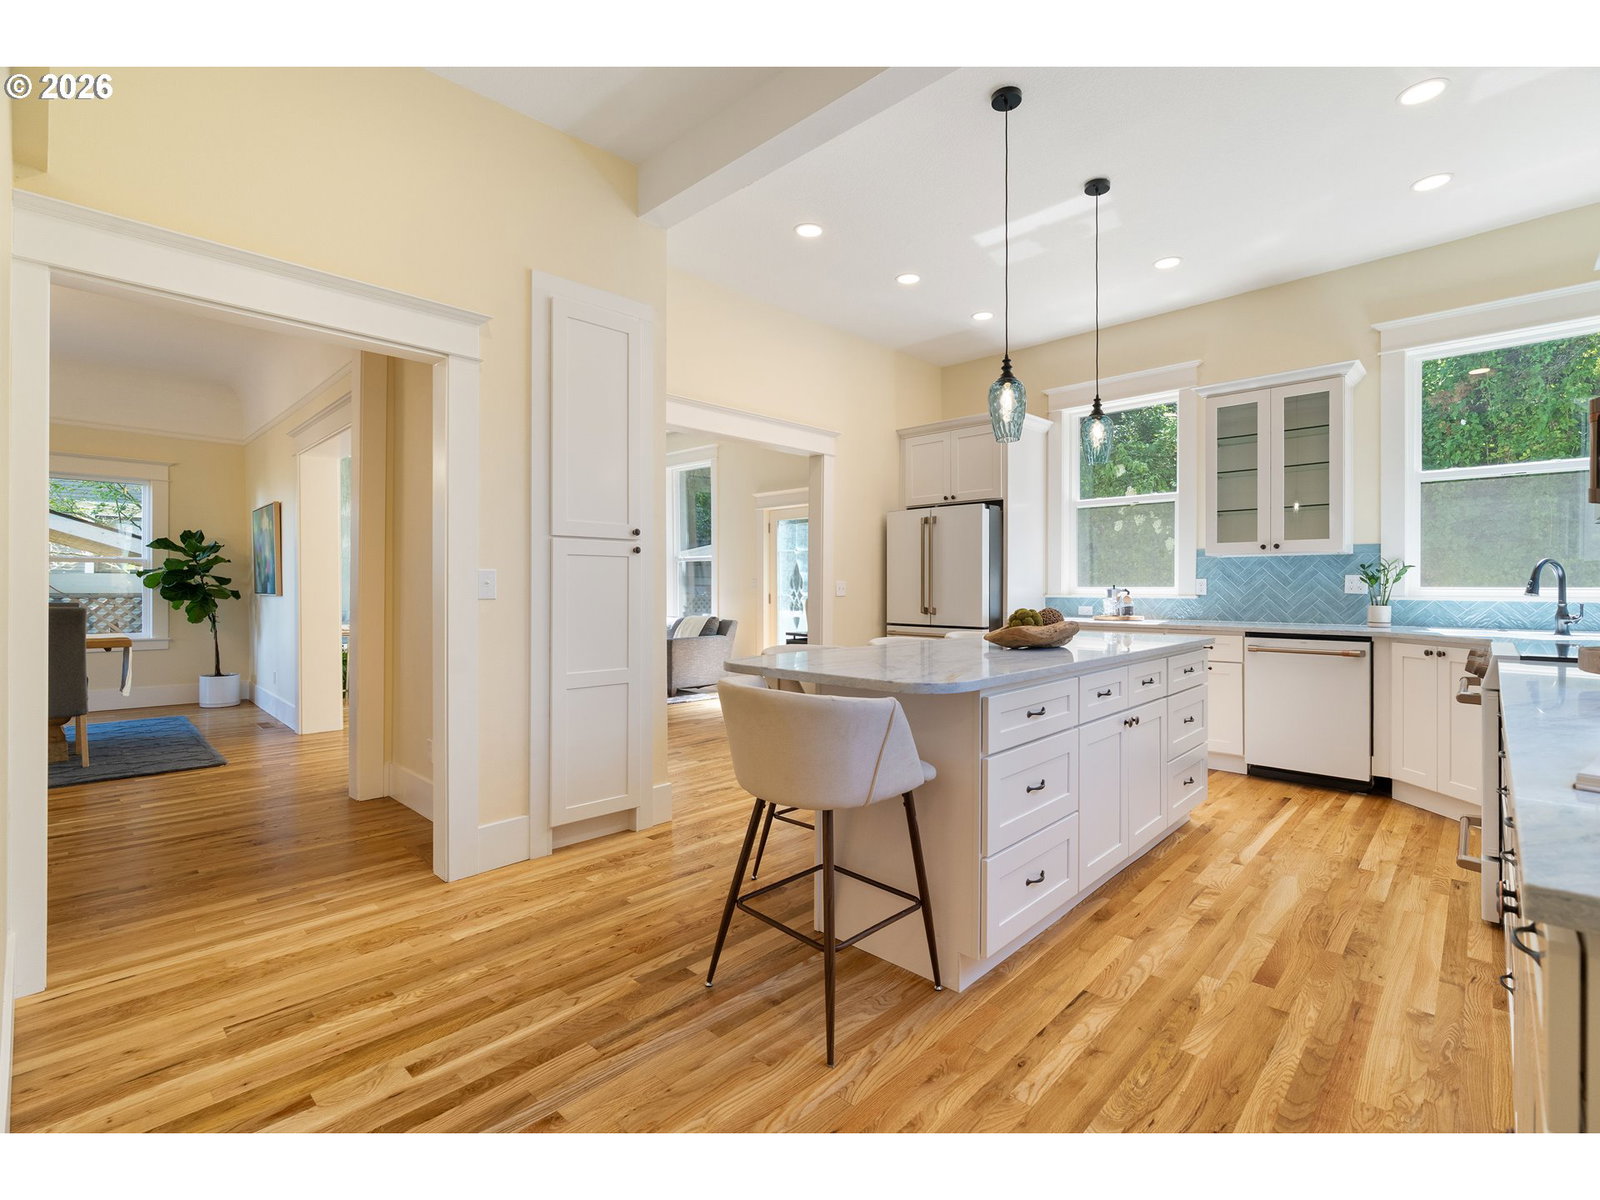
Perched above idyllic Raleigh Street with stunning views of the city and three mountains (St. Helens, Adams and Rainier), this reimagined 1907 home offers the character of a classic Portland residence with the comfort and reliability of a modern home. Completely restored, with every system and surface new, it offers the ease of new construction within a classic Portland home. Hardwood floors flow through a gracious main level with a formal front living room, a formal dining room, a spacious kitchen with new high end appliances centered around an oversized island, and a family room at the back of the home. Upstairs, the expansive primary suite features a spa-like en suite bath, and a private deck with wonderful views. Three additional generously sized bedrooms complete the second floor, while the fully finished top level offers a flexible bonus space for an office, playroom, media room, or studio. The finished lower level has a separate entrance and functions as a complete one-bedroom apartment with a kitchen, living and dining areas, and a full bath, ideal for guests, multigenerational living, or additional income potential. Outdoor areas abound with a large wraparound deck, a cascade terrace sitting atop the garage, and a backyard offering a private outdoor retreat. Tucked into a quiet pocket near Forest Park and its miles of trails, yet just blocks from the restaurants, shops, and the energy of NW 23rd, this home offers a wonderful combination of privacy and proximity. A rare opportunity in one of Portland’s most sought-after locations.
Additional Information
- Tax Amount
- $11,579
- Year Built
- 1907
- High School
- Lincoln
- Elementary School
- Chapman
- Middle School
- West Sylvan
- Fireplaces Total
- 1
- Garage Spaces
- 1
- Garage Type
- Detached
- Acres
- 0.11
- Living Area
- 4,380
- Stories
- 4
- Property Type
- Single Family Residence
- Terms
- Cash, Conventional, VA Loan
- Master Bedroom Level
- Upper
- Cooling Description
- Central Air
- Fireplace Description
- Gas
- Fuel Description
- Electricity, Gas
- Heating Description
- Forced Air
- Hot Water Description
- Gas
- Exterior Description
- Cedar
- Roof Type
- Composition
- Sewer Description
- Public Sewer
- Style
- Craftsman, Prairie
- View
- City, Mountain(s), Seasonal
- Parking
- On Street
- Parking Description
- On Street
- Road Surface
- Paved
- Exterior Features
- Covered Deck, Deck, Fenced, Porch, Yard
- Interior Features
- Hardwood Floors, High Ceilings, Separate Living Quarters/Apartment/Aux Living Unit, Soaking Tub, Tile Floor, Washer/Dryer
- Kitchen Appliances
- Convection Oven, Dishwasher, Free-Standing Refrigerator, Island, Microwave, Range Hood
 The content relating to real estate for sale on this site comes in part from the IDX program of the RMLS of Portland, Oregon. Real Estate listings held by brokerage firms other than this firm are marked with the RMLS logo, and detailed information about these properties include the name of the listing's broker. Listing content is copyright © 2026 RMLS of Portland, Oregon. All information provided is deemed reliable but is not guaranteed and should be independently verified. This content last updated on . Some properties which appear for sale on this web site may subsequently have sold or may no longer be available.