264 W Rush Ct, Eagle, ID 83616

- $1,590,500
- 6
- BD
- 4
- BA
- 3,900
- SqFt



Courtesy of Finding 43 Real Estate. Off: 208-720-3586
- List Price
- $1,590,500
- Price Change
- ▼ $19,500 1785346260
- Days on Market
- 149
- MLS#
- 98979414
- Bedrooms
- 6
- Bathrooms
- 4
- Living Area
- 3,900
Property Description
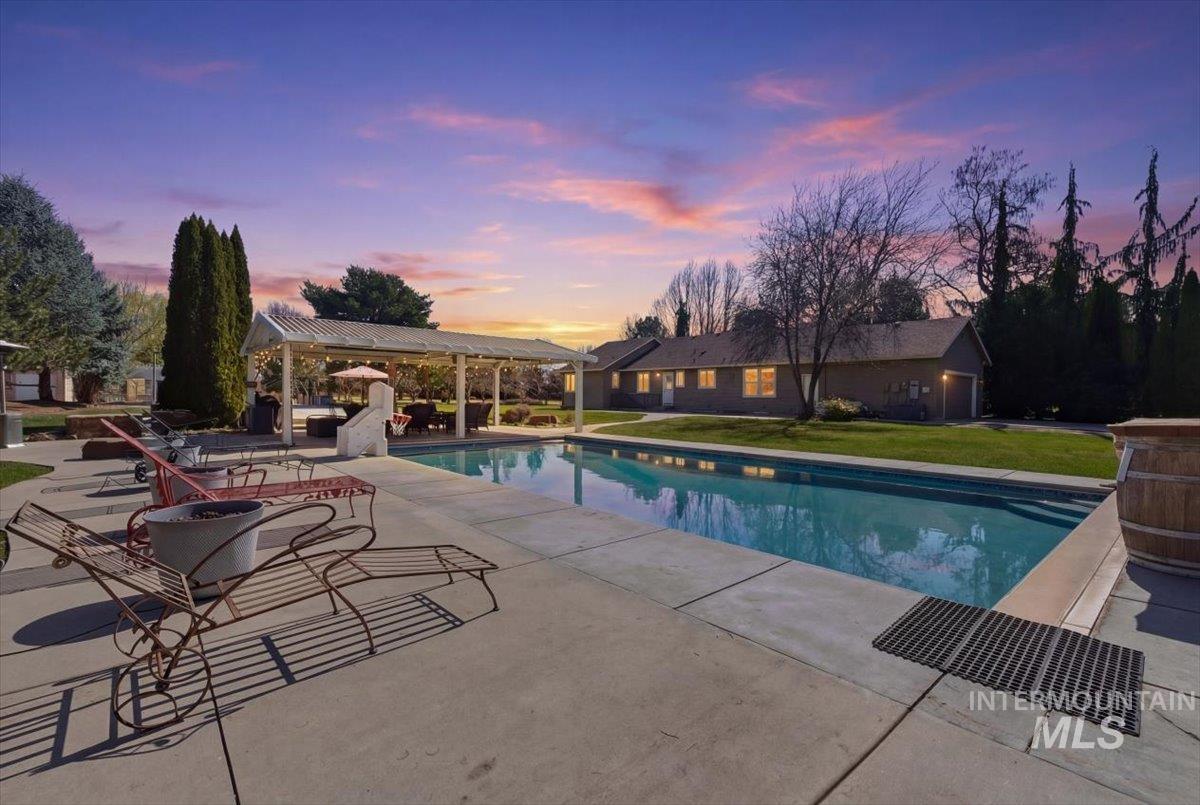
Set on 2.2 usable acres, this property captures the spirit of Idaho country living with the convenience of town just minutes away. Thoughtfully designed for both lifestyle and function, the land offers a rare blend of natural vegetation, open space, and a true plug-and-play setup for hobby ranch living. Equestrian enthusiasts will appreciate the brand-new riding arena and horse shelter installed 2025, creating the perfect space for riding and caring for animals. The property is also well suited for those looking to live off the land, featuring garden beds, massive greenhouse, an established orchard, & four varieties of grapes along the vineyard. There’s even RV parking. Unwind Idaho-style, summer BBQs by the pool, long evenings around the built-in fire pit, and peaceful sunsets. A separate guest entrance offers flexibility for visitors, extended family, or multi-generational living. Inside, the home has been thoughtfully updated with a newer HVAC system, water heaters, well pump, along with updated kitchen, master bath, and refinished hardwood flooring throughout. Despite the peaceful ranch setting, you’re just 3 minutes from shopping and can bike to the Eagle Saturday Market, the Greenbelt, or live music downtown. If you’ve been searching for space to spread out, room for animals, and the charm of Idaho country life, without sacrificing convenience, this property delivers.
Additional Information
- Year Built
- 1991
- High School
- Eagle
- Elementary School
- Eagle Hills
- Middle School
- Eagle Middle
- Garage Spaces
- 2
- Acres
- 2.20
- Living Area
- 3,900
- Subdivision
- Ranch Estates
- Terms
- Cash, Conventional, FHA, VA Loan
- Master Bedroom Level
- Main
- Living Room Level
- Main
- Family Room Level
- Main
- Interior Features
- Bath-Master, Bed-Master Main Level, Den/Office, Family Room, Rec/Bonus, Double Vanity, Central Vacuum Plumbed, Walk-In Closet(s), Walk In Shower, Pantry, Quartz Counters
Information courtesy of Intermountain Multiple Listing Service. Information provided by IMLS is deemed reliable but not guaranteed. IDX information is provided exclusively for consumers' personal, non‐commercial use, it may not be used for any purpose other than to identify prospective properties consumers may be interested in purchasing. IMLS does not assume any liability for missing or inaccurate data. All listings provided by IMLS are marked with the official IMLS IDX icon.