Share this with your friends


+16025700368
Victory Lap Real Estate
4360 W Audubon, Boise, ID 83705

- $2,625,000
- 4
- BD
- 5
- BA
- 5,415
- SqFt




Courtesy of Silvercreek Realty Group. Cell: 208-287-5050
- List Price
- $2,625,000
- Price Change
- ▼ $175,000 1782927224
- Days on Market
- 139
- MLS#
- 98987399
- Bedrooms
- 4
- Bathrooms
- 5
- Living Area
- 5,415
Property Description
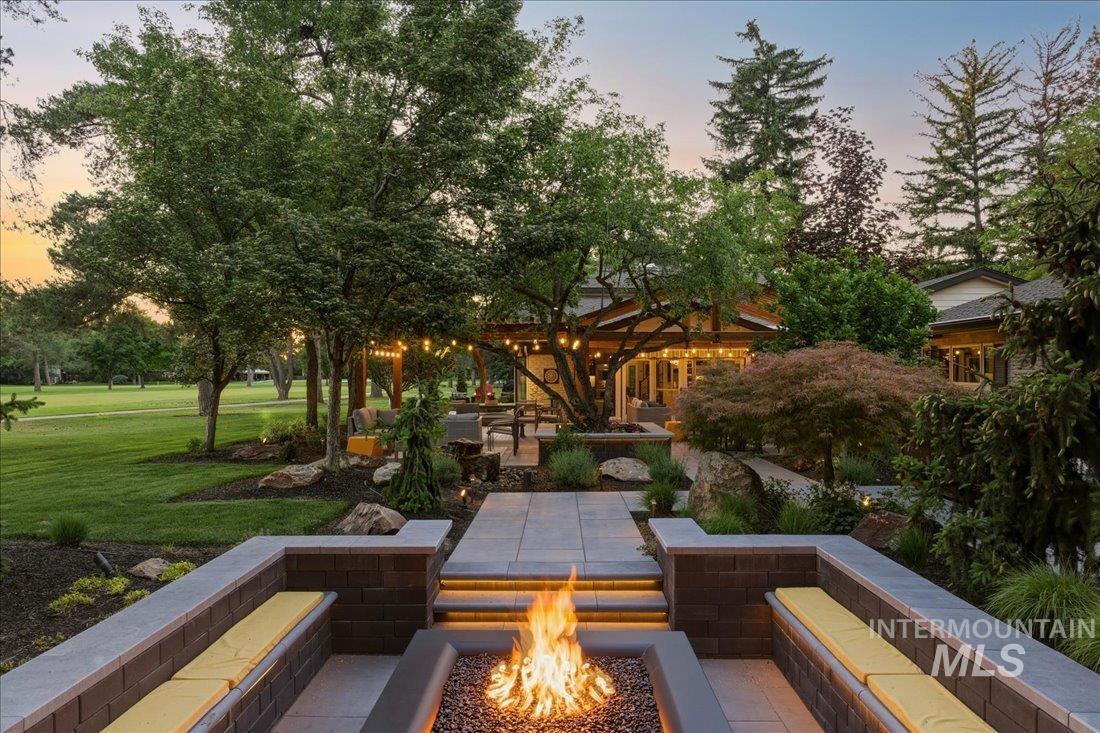
Step into a masterpiece of elegance in this remodeled mid-century modern home on the first fairway of Hillcrest Country Club. Resting on nearly a half an acre and spanning 5400 sq ft., this house was designed for those who love to gather, cook and celebrate. From the first step inside, the home sets a tone of relaxation with floor to ceiling windows with views of mature landscaping. Throughout the custom home, curated details tell a story: custom White Oak cabinetry, White oak flooring, quartz and porcelain countertops, sandstone fireplace, Walnut Murphy bed, custom curved staircase and three ensuite bathrooms. The chef’s kitchen includes luxury Thermador appliances including 4 ovens, gas range, 2 dishwashers, fridge and freezer. In the family room you will find a bar area with full-size wine fridge, ice maker and stemware dishwasher. Walk up the stunning winding staircase to find a quiet library and beautiful views from the loft. The bedroom wing boasts 4 bedrooms, 3.5 bathrooms with custom cabinetry and artisan tile work and a basement with bedroom, bathroom, kids family room and exercise space. An oasis awaits in the private backyard. It features mature trees, sunken firepit, hot tub, pergola, water feature and plantings by a landscape architect. Extra deep 3-car garage with plenty of storage. A rare blend of location, architecture and ambiance –golf course living at its best!
Additional Information
- Year Built
- 1965
- High School
- Borah
- Elementary School
- Hillcrest
- Middle School
- South (Boise)
- Garage Spaces
- 3
- Acres
- 0.42
- Living Area
- 5,415
- Subdivision
- Hillcrest Terra
- Terms
- Cash, Conventional
- Master Bedroom Level
- Main
- Living Room Level
- Main
- Family Room Level
- Main
- Interior Features
- Bath-Master, Bed-Master Main Level, Den/Office, Family Room, Great Room, Double Vanity, Walk-In Closet(s), Walk In Shower, Kitchen Island, Quartz Counters
Information courtesy of Intermountain Multiple Listing Service. Information provided by IMLS is deemed reliable but not guaranteed. IDX information is provided exclusively for consumers' personal, non‐commercial use, it may not be used for any purpose other than to identify prospective properties consumers may be interested in purchasing. IMLS does not assume any liability for missing or inaccurate data. All listings provided by IMLS are marked with the official IMLS IDX icon.