2050 S Artesian Rd, Eagle, ID 83616

- $2,999,999
- 4
- BD
- 4
- BA
- 3,150
- SqFt




Courtesy of Silvercreek Realty Group. Cell: 208-272-0789
- List Price
- $2,999,999
- Price Change
- ▼ $495,001 1783563216
- Days on Market
- 58
- MLS#
- 98991653
- Bedrooms
- 4
- Bathrooms
- 4
- Living Area
- 3,150
Property Description
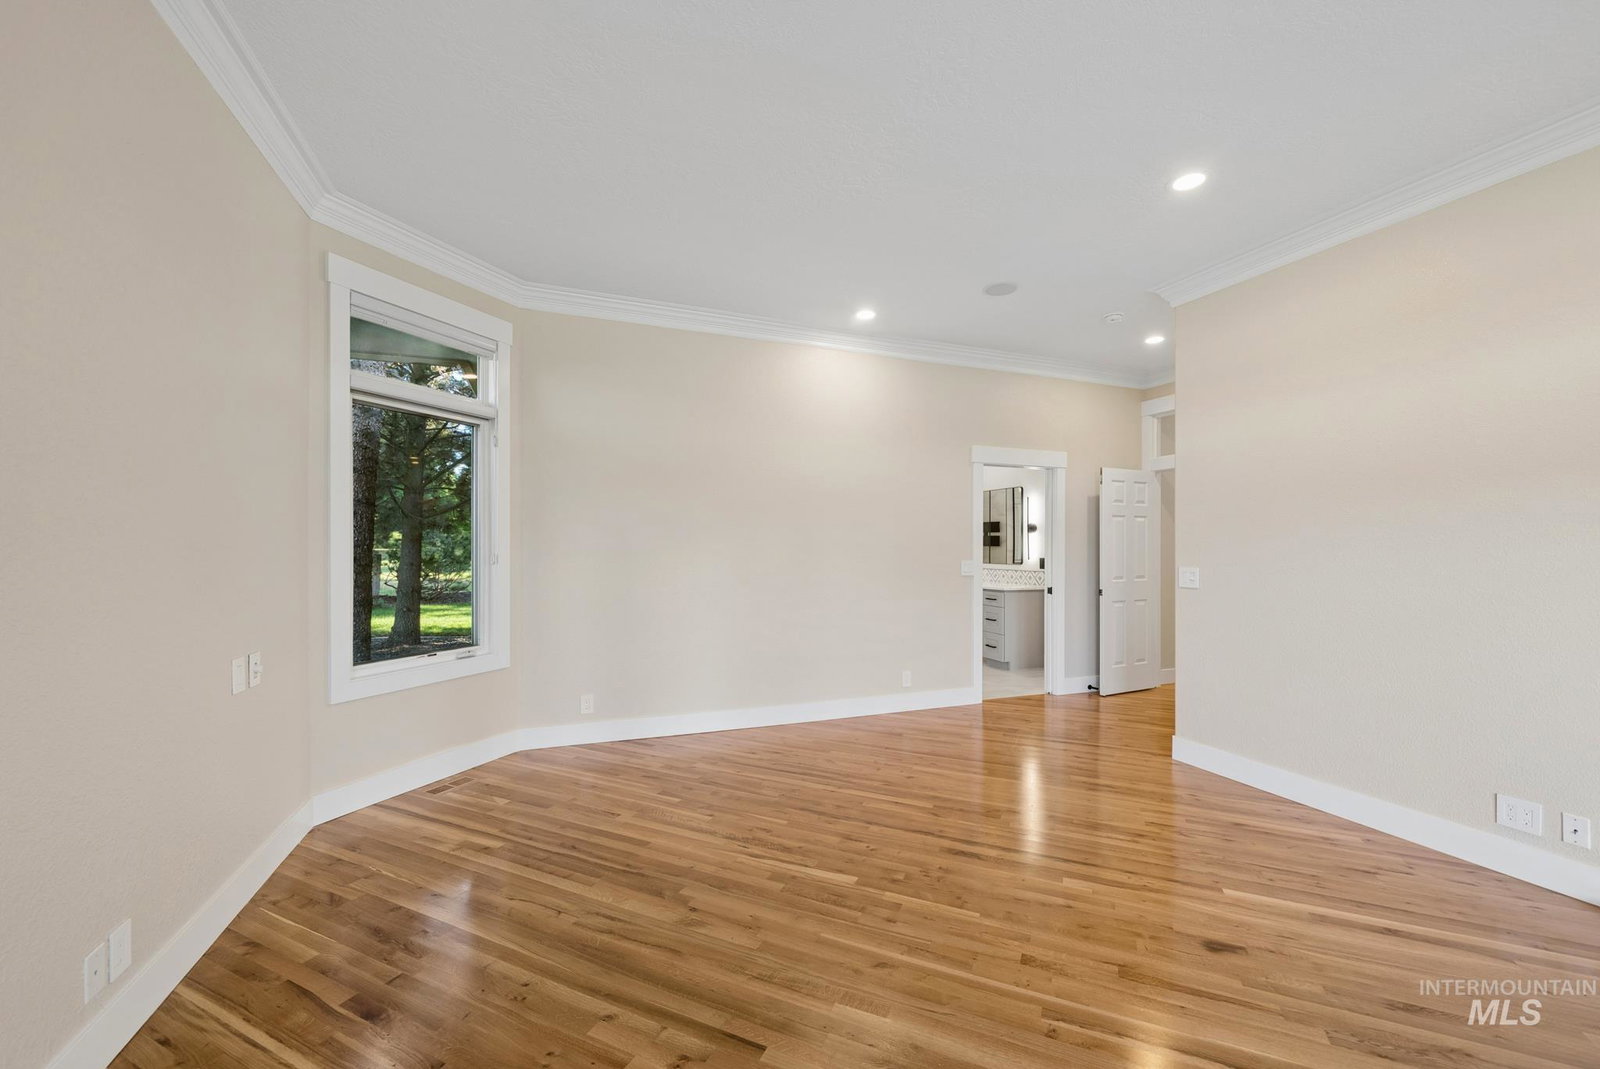
A rare opportunity to own an extraordinary acreage estate just moments from the Boise River, where privacy, scale, and lifestyle converge in one exceptional offering. This expansive property captures the essence of refined country living with effortless access to the area’s most coveted natural and lifestyle amenities. Thoughtfully designed with both comfort and entertaining in mind, the residence features a desirable split-bedroom floor plan and elevated finishes throughout. At its center, the gourmet kitchen is appointed with premium Thermador appliances and custom detailing, creating a space that is as functional as it is striking. The primary suite is designed to evoke a spa-like experience with heated floors, a walk-in shower, soaking tub, an indulgent retreat defined by comfort and tranquility. The grounds are equally compelling. Spanning 10 meticulously maintained acres with the middle fork of the Boise spanning the property boundary. A well-appointed horse barn with tack room compliments the acreage, while an artesian well enhances both beauty and utility. With NO HOA and the POTENTIAL TO SPLIT into two separate five-acre parcels, the estate offers not only an exceptional living experience, but also rare flexibility and future opportunity. Perfectly positioned to capture the best of Eagle, this truly is a once in a lifetime offering.
Additional Information
- Year Built
- 1997
- High School
- Eagle
- Elementary School
- Eagle
- Middle School
- Eagle Middle
- Garage Spaces
- 3
- Acres
- 10.36
- Living Area
- 3,150
- Subdivision
- Steins Sub
- Terms
- Consider All
- Master Bedroom Level
- Main
- Interior Features
- Bath-Master, Bed-Master Main Level, Guest Room, Split Bedroom, Den/Office, Great Room, Double Vanity, Walk-In Closet(s), Walk In Shower, Breakfast Bar, Kitchen Island, Marble Counters
Information courtesy of Intermountain Multiple Listing Service. Information provided by IMLS is deemed reliable but not guaranteed. IDX information is provided exclusively for consumers' personal, non‐commercial use, it may not be used for any purpose other than to identify prospective properties consumers may be interested in purchasing. IMLS does not assume any liability for missing or inaccurate data. All listings provided by IMLS are marked with the official IMLS IDX icon.