Share this with your friends


+16025700368
Victory Lap Real Estate
17410 UPPER CHERRY LN, Lake Oswego, OR 97034
- $1,495,000
- 5
- BD
- 3
- BA
- 4,819
- SqFt






Courtesy of Cascade Hasson Sotheby's International Realty.
- List Price
- $1,495,000
- Price Change
- ▼ $155,000 1790886825
- Days on Market
- 63
- Status
- ACTIVE
- MLS#
- 261468913
- Bedrooms
- 5
- Bathrooms
- 3
- Living Area
- 4,819
- Lot Size
- 1 to 2.99 Acres
- Region
- Lake Oswego, West Linn
Property Description
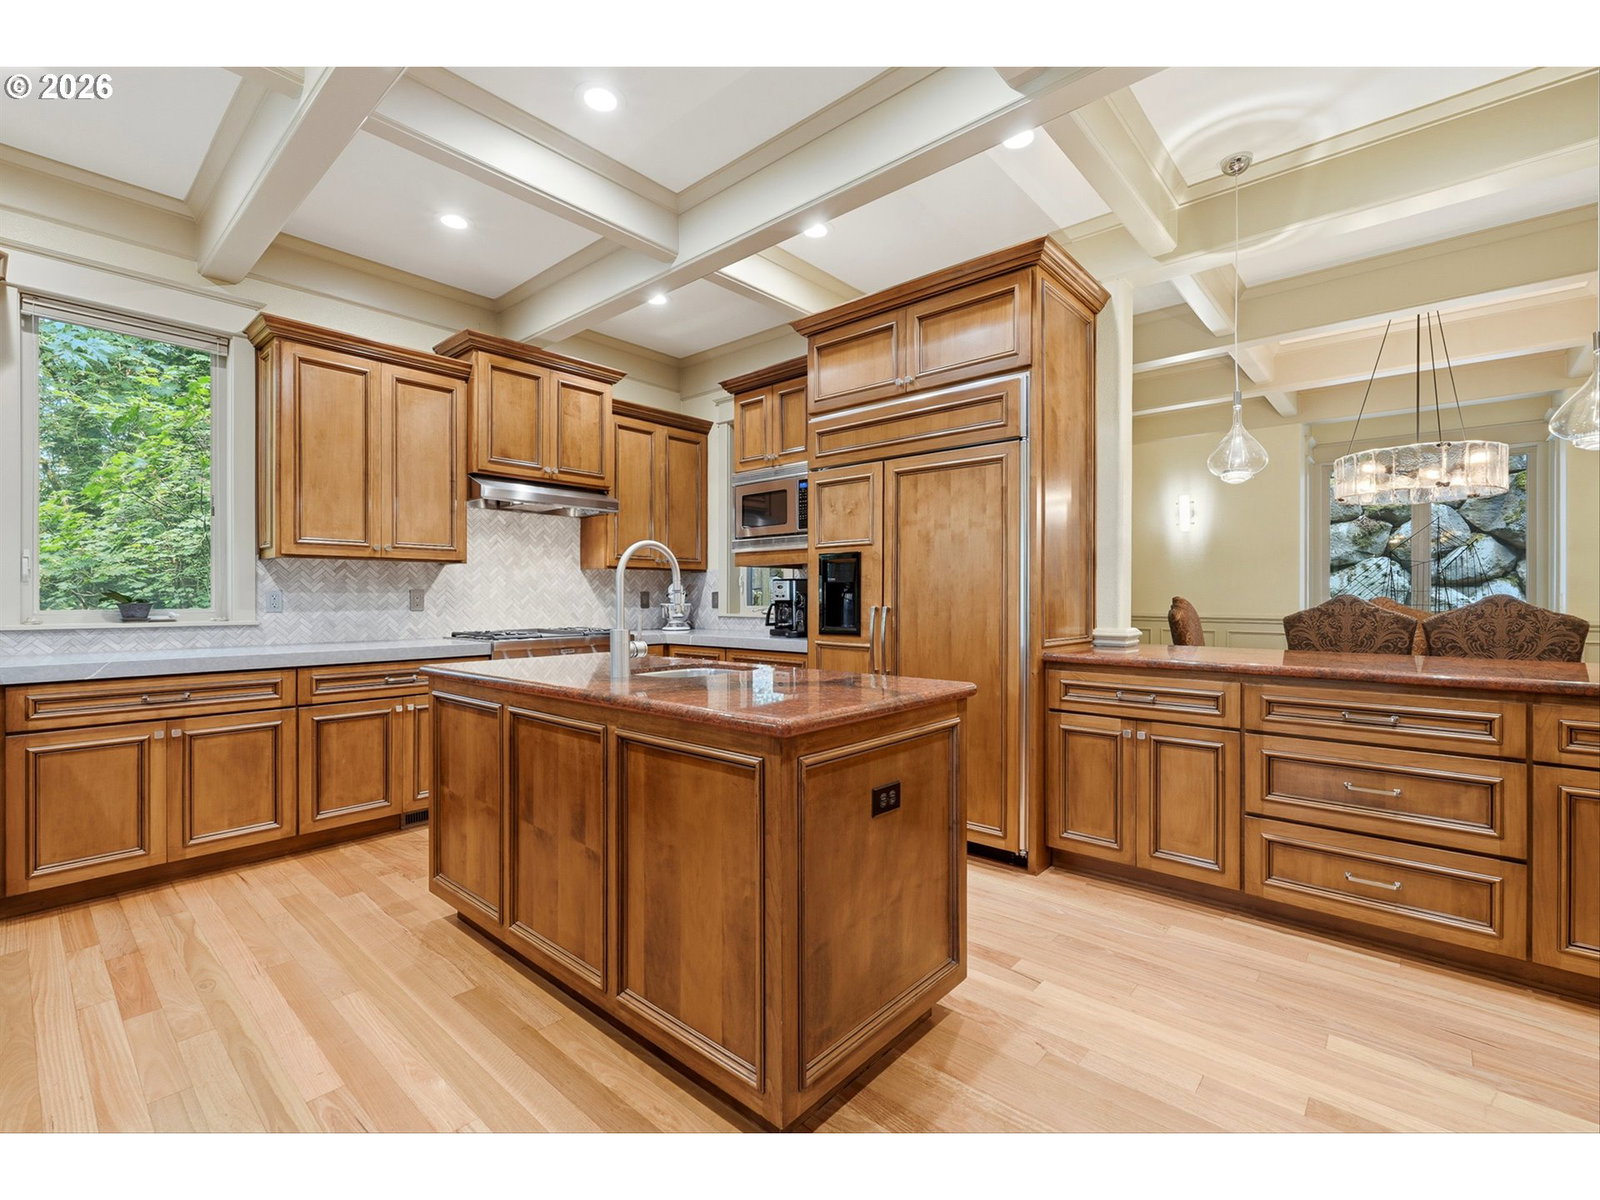
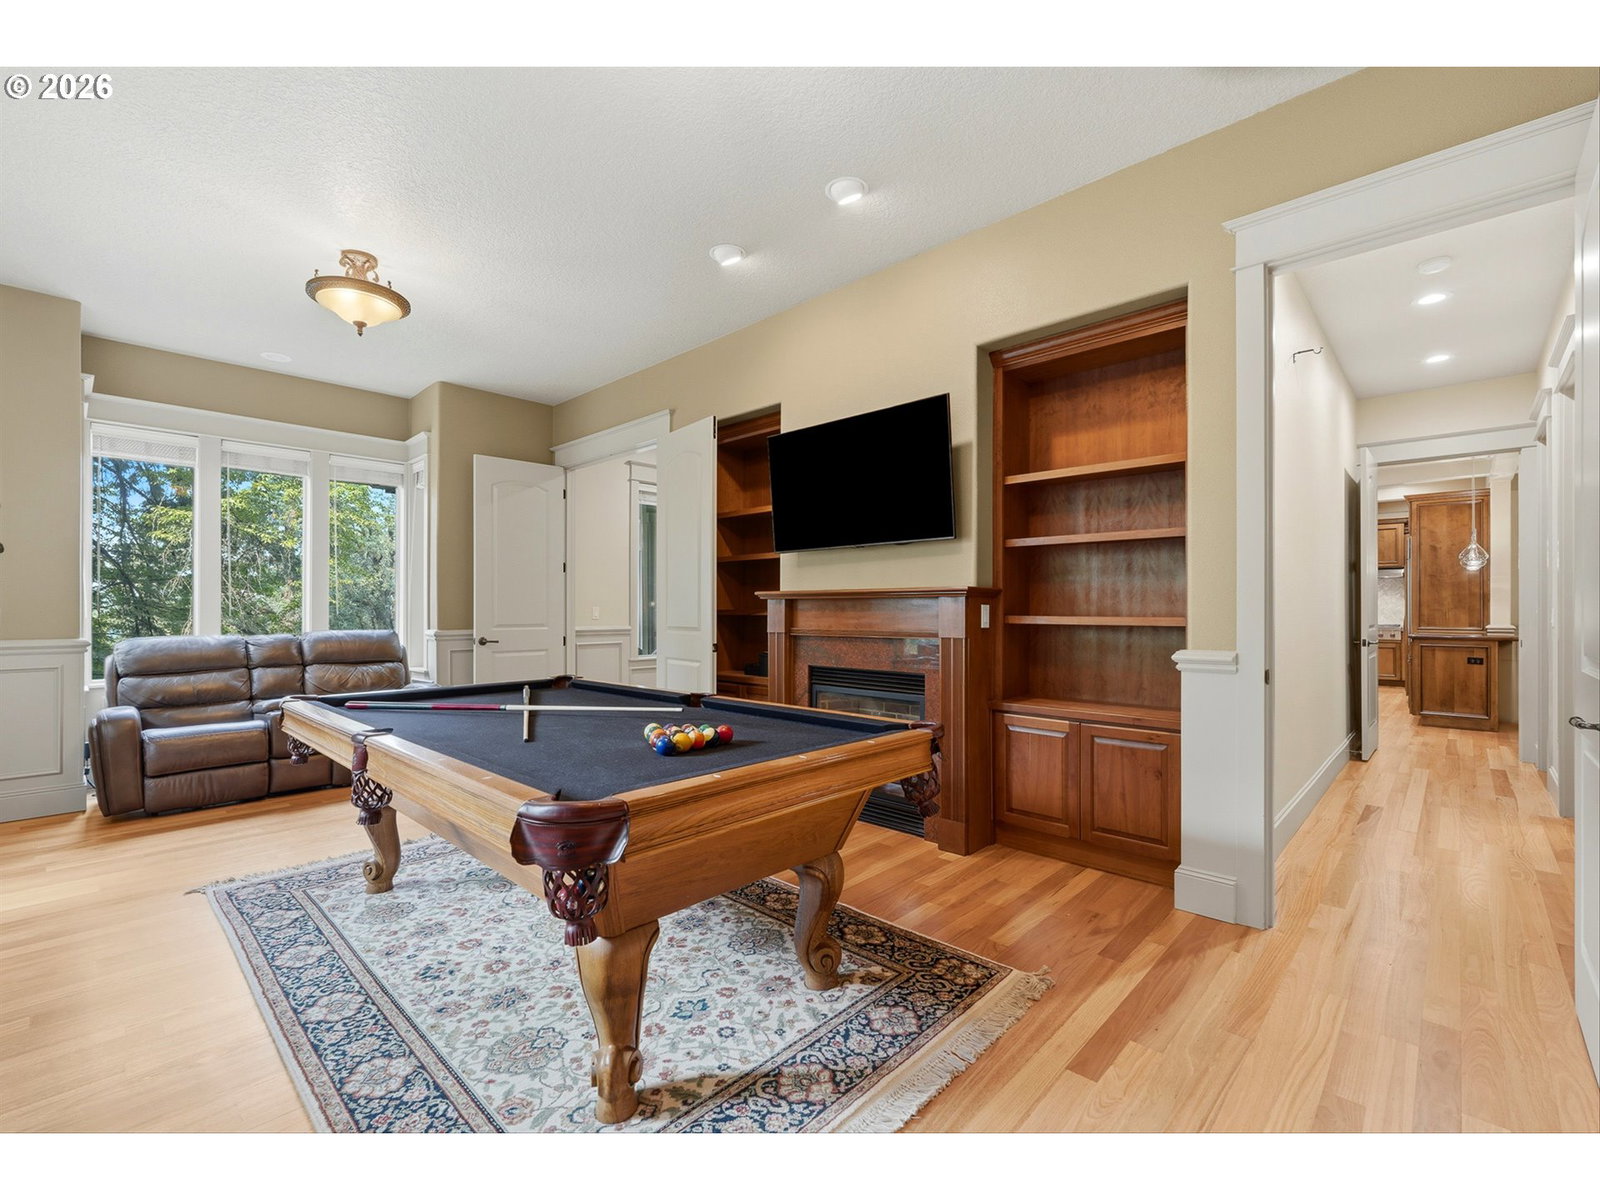
An extraordinary value in Lake Oswego—nearly 5,000 square feet on 1.2 private gated acres, now offered at $1,495,000. Tucked behind custom electric gates, this beautifully updated estate offers exceptional privacy and space with an oversized 4-car garage, dual primary suites and a private elevator connecting all three levels. With 5 bedrooms, 3 full and 2 half baths and flexible living spaces throughout, the floor plan is ideal for everyday living, entertaining, multigenerational living or extended guests. A stunning stone entry welcomes you into light-filled interiors with soaring ceilings, expansive windows, and spacious living areas designed for both everyday comfort and elegant entertaining. The versatile floor plan features dual primary suites, ideal for multigenerational living or long-term guests. The main-level bonus room is perfect as a media room, playroom, or fitness space, while the lower-level fifth bedroom easily functions as a private office, den, guest suite, or hobby room.The extensively updated kitchen features quartz countertops, designer tile backsplash, updated appliances, and an expanded peninsula.Renovated bathrooms,custom built-ins,fresh interior paint,designer wallpaper,upgraded lighting,hardwood flooring,and a beautifully refreshed primary suite elevate the home throughout.Additional improvements include new furnace & A/C,a hardwired security camera system,irrigation,landscape lighting, steel backyard stairs, new fencing, and professionally designed landscaping.The private 1.2-acre setting offers exceptional space to entertain, relax, and enjoy the outdoors while remaining just minutes from everything Lake Oswego has to offer.Featuring a private elevator,dual primary suites, an oversized 4-car garage, flexible living spaces, extensive high-end updates, a spectacular gated entrance, and a rare 1.2-acre homesite,this is a one-of-a-kind Lake Oswego estate designed for luxury living today and for generations to come.
Additional Information
- Tax Amount
- $16,150
- Year Built
- 2005
- High School
- Lakeridge
- Elementary School
- Hallinan
- Middle School
- Lakeridge
- Fireplaces Total
- 3
- Garage Spaces
- 4
- Garage Type
- Attached
- Acres
- 1.22
- Living Area
- 4,819
- Stories
- 3
- Property Type
- Single Family Residence
- Terms
- Cash, Conventional
- Accessibility Features
- Accessible Elevator Installed, Garage on Main
- Master Bedroom Level
- Upper
- Cooling Description
- Central Air
- Fireplace Description
- Electric, Gas
- Fuel Description
- Gas
- Heating Description
- Forced Air
- Hot Water Description
- Gas
- Exterior Description
- Board & Batten Siding, Brick
- Roof Type
- Composition
- Sewer Description
- Public Sewer
- Style
- Craftsman
- View
- Trees/Woods
- Parking
- Driveway
- Security Or Entry
- Security Gate
- Parking Description
- Driveway
- Road Surface
- Paved
- Exterior Features
- Covered Deck, Covered Patio, Deck, Fenced, Patio, Sprinkler, Water Feature, Yard
- Interior Features
- Ceiling Fan(s), Central Vacuum, Elevator, Garage Door Opener, Granite, Hardwood Floors, Quartz, Vaulted Ceiling(s), Wall to Wall Carpet
- Kitchen Appliances
- Built-in Refrigerator, Dishwasher, Disposal, Double Oven, Gas Appliances, Granite, Microwave, Pantry, Quartz, Range Hood, Stainless Steel Appliance(s), Wine Cooler
 The content relating to real estate for sale on this site comes in part from the IDX program of the RMLS of Portland, Oregon. Real Estate listings held by brokerage firms other than this firm are marked with the RMLS logo, and detailed information about these properties include the name of the listing's broker. Listing content is copyright © 2026 RMLS of Portland, Oregon. All information provided is deemed reliable but is not guaranteed and should be independently verified. This content last updated on . Some properties which appear for sale on this web site may subsequently have sold or may no longer be available.