Share this with your friends


+16025700368
Victory Lap Real Estate
41370 SE BACON CREEK LN, Sandy, OR 97055
- $1,349,900
- 4
- BD
- 2
- BA
- 4,118
- SqFt




Courtesy of Berkshire Hathaway HomeServices NW Real Estate.
- List Price
- $1,349,900
- Price Change
- ▼ $100,000 1790901387
- Days on Market
- 85
- Status
- ACTIVE
- MLS#
- 574745847
- Bedrooms
- 4
- Bathrooms
- 2
- Living Area
- 4,118
- Lot Size
- 1 to 2.99 Acres
- Region
- Gresham, Sandy, Troutdale, Corbett
Property Description
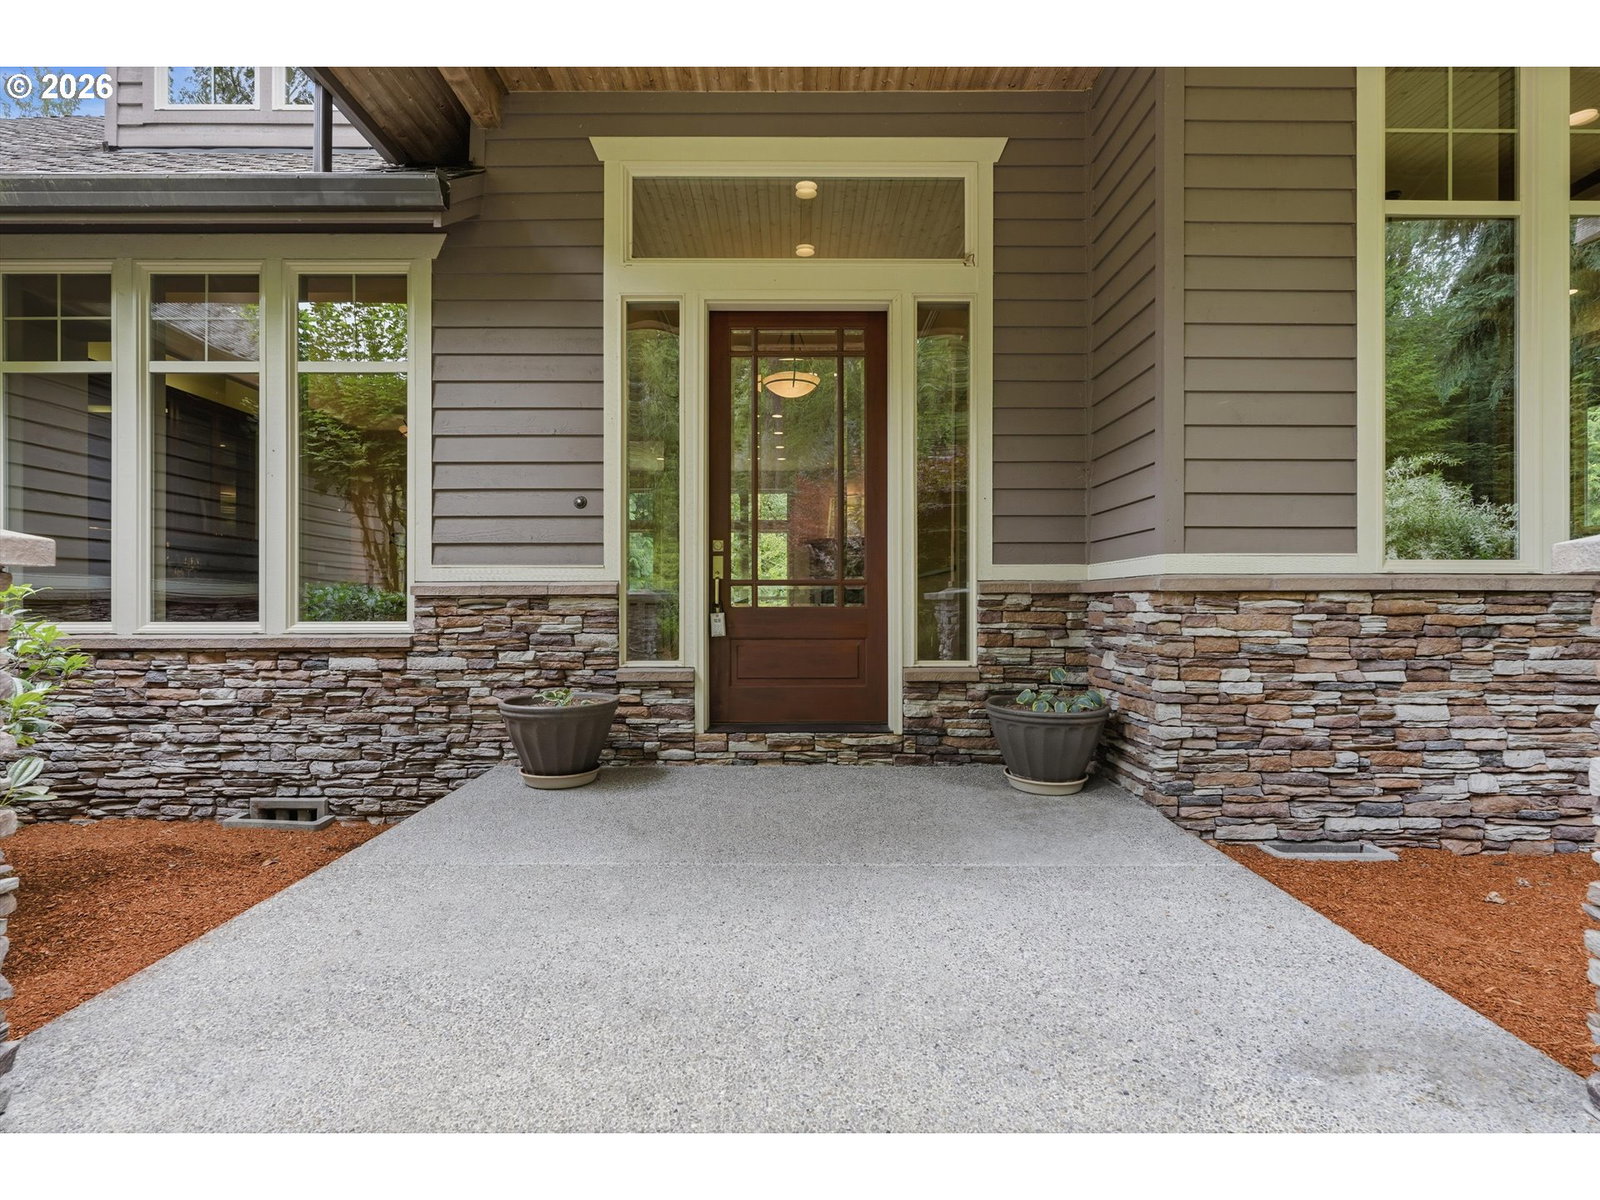
Private Sandy Riverfront Retreat on 2.1 Acres! Experience the beauty of riverfront living in this custom 4-bedroom, 2.5-bath Craftsman offering 4,118 sq ft, sought-after mostly main-level living and direct access to the Sandy River. Set in a peaceful, setting, the home welcomes you with soaring ceilings, Brazilian cherry hardwood floors, custom built-ins and distinctive architectural details. The spacious great room features a stunning stone fireplace, while the gourmet kitchen offers a five-burner gas range, granite countertops, stainless steel appliances, a furniture-inspired island, pantry and breakfast nook. A luxurious main-level primary suite includes a dual-sided fireplace, travertine finishes, soaking tub, dual-head shower, walk-in closet and private deck access. Two additional main-level bedrooms share a Jack-and-Jill bath, while a dedicated office with French doors and fireplace provides an inviting workspace. Upstairs, discover a fourth bedroom and bonus room for added flexibility. Enjoy outdoor living on two decks, including a vaulted covered deck, with space to relax, entertain or take in the natural surroundings. Additional highlights include an oversized three-car garage, RV parking, whole-home generator and no HOA. Plus a completely unfinished basement to add even more space! A special opportunity to enjoy privacy, generous living space and the beauty of the Sandy River just outside your door! Exceptional below market interest rates with accepted offer!
Additional Information
- Tax Amount
- $12,446
- Year Built
- 2005
- High School
- Sandy
- Elementary School
- Sandy
- Middle School
- Cedar Ridge
- Fireplaces Total
- 3
- Garage Spaces
- 3
- Garage Type
- Attached, Oversized
- Acres
- 2.10
- Living Area
- 4,118
- Stories
- 1
- Property Type
- Single Family Residence
- Lot Size Dimension
- 260x400
- Terms
- Cash, Conventional
- Accessibility Features
- Main Floor Bedroom w/Bath
- Master Bedroom Level
- Main
- Cooling Description
- Central Air
- Fireplace Description
- Propane
- Fuel Description
- Propane
- Heating Description
- Forced Air
- Hot Water Description
- Propane
- Exterior Description
- Cement Siding, Lap Siding
- Roof Type
- Composition
- Sewer Description
- Septic Tank
- Style
- Craftsman, Ranch
- Waterfront Description
- River Front
- View
- River
- Parking
- Driveway, Off Street
- Waterfront
- Yes
- Parking Description
- Driveway, Off Street
- Road Surface
- Paved
- Exterior Features
- Covered Deck, Covered Patio, Deck, Garden, Sprinkler
- Interior Features
- Ceiling Fan(s), Garage Door Opener, Granite, Hardwood Floors, High Ceilings, Jetted Tub, Laundry, Plumbed For Central Vacuum, Skylight(s), Tile Floor, Wainscoting, Wall to Wall Carpet, Washer/Dryer
- Kitchen Appliances
- Built-in Oven, Dishwasher, Disposal, Down Draft, Free-Standing Refrigerator, Granite, Island, Microwave, Pantry, Stainless Steel Appliance(s), Tile
 The content relating to real estate for sale on this site comes in part from the IDX program of the RMLS of Portland, Oregon. Real Estate listings held by brokerage firms other than this firm are marked with the RMLS logo, and detailed information about these properties include the name of the listing's broker. Listing content is copyright © 2026 RMLS of Portland, Oregon. All information provided is deemed reliable but is not guaranteed and should be independently verified. This content last updated on . Some properties which appear for sale on this web site may subsequently have sold or may no longer be available.