Share this with your friends


+16025700368
Victory Lap Real Estate
2030 S MILITARY RD, Portland, OR 97219
- $2,350,000
- 5
- BD
- 5
- BA
- 7,191
- SqFt


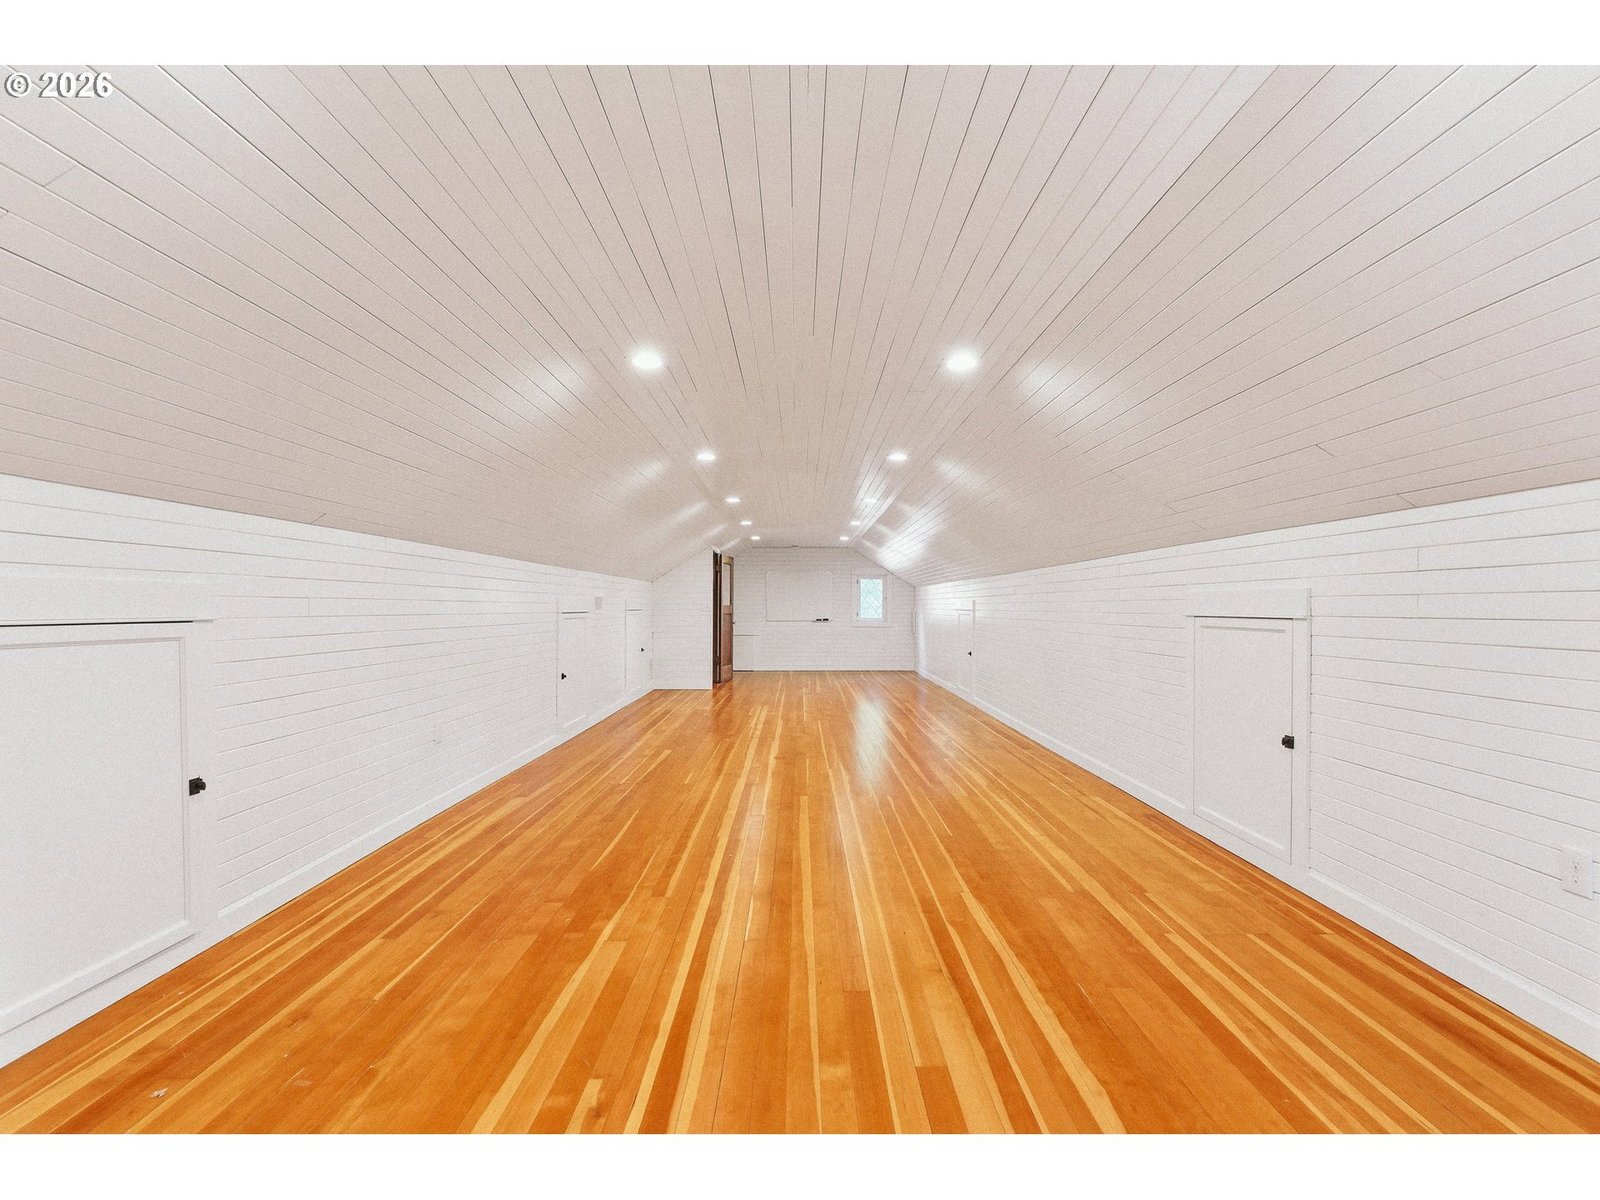


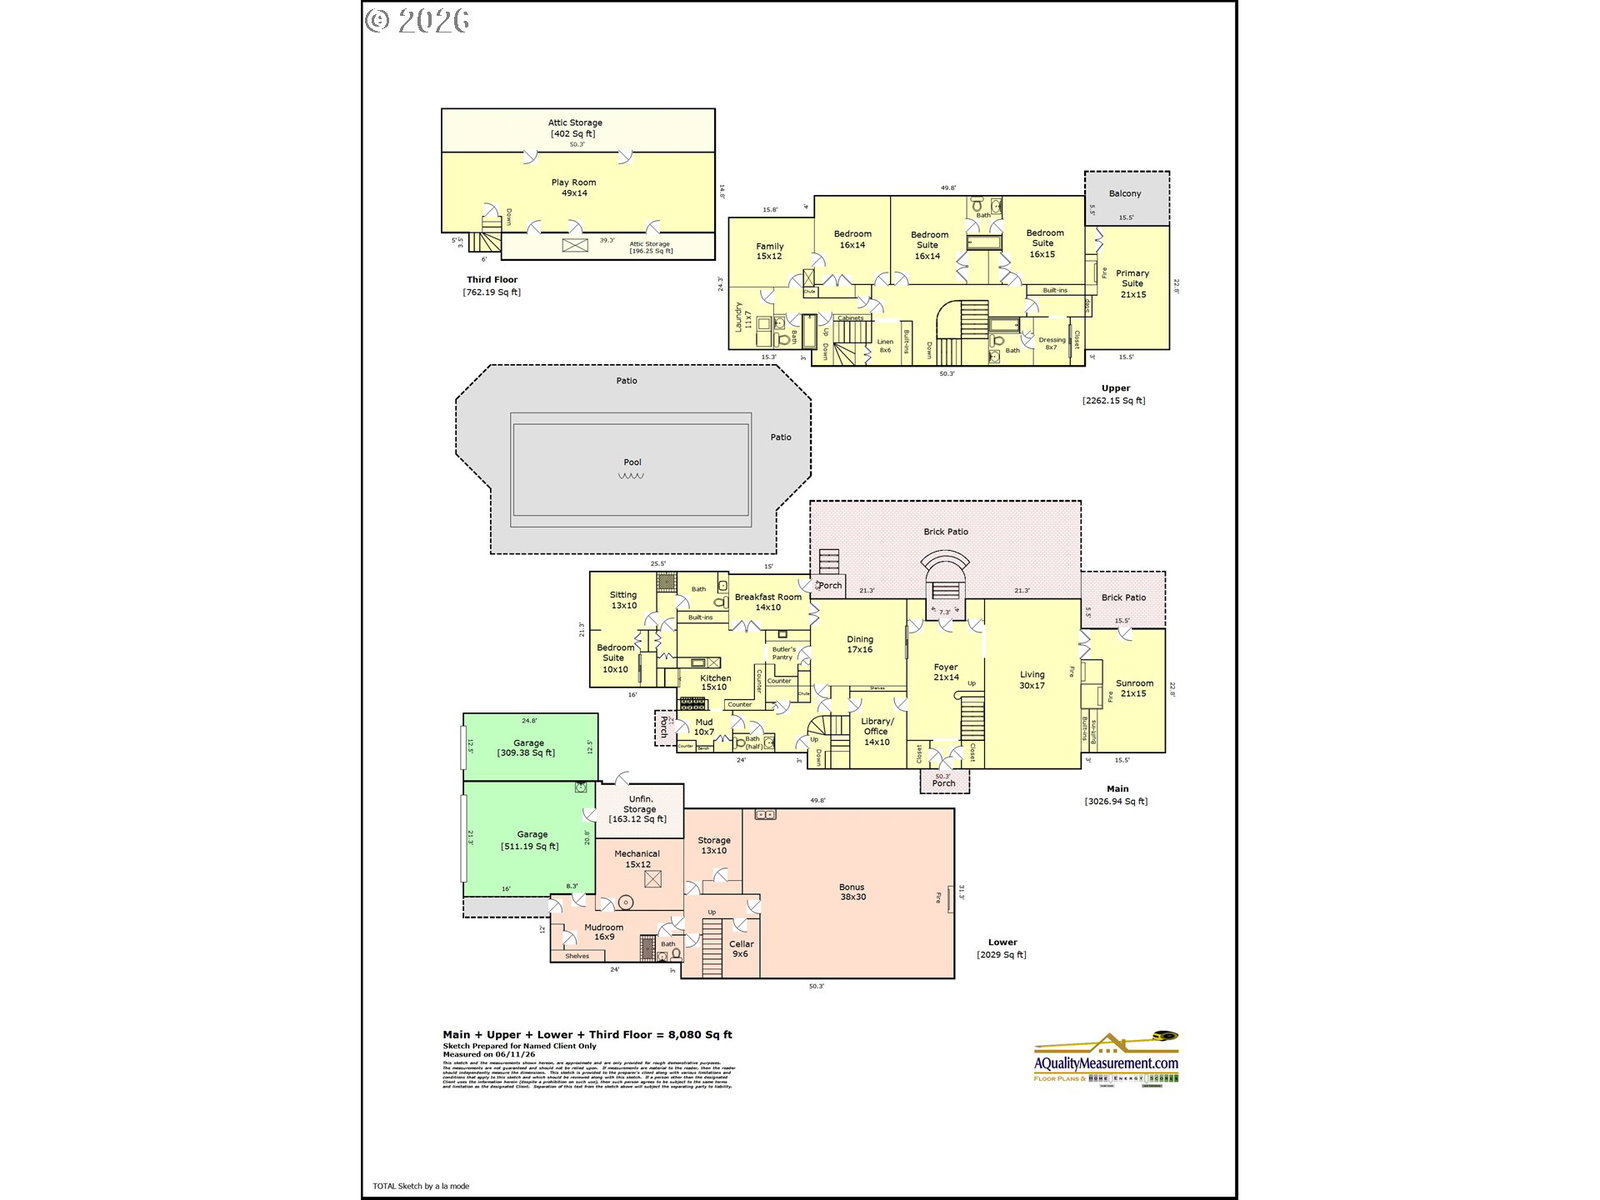

Courtesy of Cascade Hasson Sotheby's International Realty.
- List Price
- $2,350,000
- Price Change
- ▼ $150,000 1784261097
- Days on Market
- 130
- Status
- ACTIVE
- MLS#
- 448842431
- Bedrooms
- 5
- Bathrooms
- 5
- Living Area
- 7,191
- Lot Size
- 1 to 2.99 Acres
- Region
- Portland NW/ SW/ S, Raleigh Hills
Property Description
Classic elegance meets modern updates in this beloved Dunthorpe storybook estate that offers a new roof, new HVAC system, expertly restored wood frame windows, rich millwork and finishes, a sparkling pool with automated cover, smart home features, and all perfectly situated on 1.31 lush acres with picturesque Mt Hood views. Enjoy ready access to Oregon’s top-ranked Riverdale Grade School, which is only a stone’s throw away, and romantic interiors that feature soaring ceilings and grand room sizes, gorgeous formal and family spaces, chic period hardware and statement light fixtures, handsome hearths and true hardwood floors, and two sunrooms opening to dreamy covered and open air terraces. Planned with privacy in mind, this refuge features a primary suite wing with extensive built-in storage, family and guest quarters with adjoining media room, and many options for flex/studio/executive remote work spaces. Delight in the charm and character of a beautifully built legacy home with all the conveniences of contemporary living including a 3-car garage, zoned HVAC systems, generator transfer switch, and a newly lined 8’ deep lap pool surrounded by sunny decks. Gardener’s will revel in the lovely entertainer’s grounds with zip line, gazebo, magical outdoor moments at every turn, and all surrounded by majestic mature trees and plantings. From its grand staircase hall to its mountain views and thoughtful updates, this beauty is primed for another era of wonderful memories and fine living.
Additional Information
- Tax Amount
- $31,978
- Year Built
- 1927
- High School
- Riverdale
- Elementary School
- Riverdale
- Middle School
- Riverdale
- Fireplaces Total
- 4
- Garage Spaces
- 3
- Garage Type
- Attached
- Acres
- 1.31
- Living Area
- 7,191
- Stories
- 4
- Subdivision
- DUNTHORPE/RIVERDALE
- Property Type
- Single Family Residence
- Terms
- Cash, Conventional
- Accessibility Features
- Caregiver Quarters, Main Floor Bedroom w/Bath
- Master Bedroom Level
- Upper
- Cooling Description
- Central Air
- Fireplace Description
- Gas, Wood Burning
- Fuel Description
- Gas
- Heating Description
- Forced Air, Radiant
- Hot Water Description
- Gas
- Exterior Description
- Cedar, Shingle Siding
- Roof Type
- Composition
- Sewer Description
- Public Sewer
- Style
- Traditional
- View
- Mountain(s), Territorial
- Parking
- Driveway
- Parking Description
- Driveway
- Road Surface
- Paved
- Exterior Features
- Garden, Gazebo, Guest Quarters, In Ground Pool, Patio, Storm Door(s), Yard
- Interior Features
- 3rd Floor, 4th Floor, Concrete Floor, Garage Door Opener, Hardwood Floors, Heated Tile Floor, High Ceilings, Laundry, Quartz, Separate Living Quarters/Apartment/Aux Living Unit, Soaking Tub, Tile Floor, Wainscoting
- Kitchen Appliances
- Built-in Refrigerator, Butler's Pantry, Dishwasher, Double Oven, Free-Standing Gas Range, Free-Standing Range, Gas Appliances, Plumbed For Ice Maker, Quartz, Range Hood, Solid Surface Countertop, Stainless Steel Appliance(s), Tile
 The content relating to real estate for sale on this site comes in part from the IDX program of the RMLS of Portland, Oregon. Real Estate listings held by brokerage firms other than this firm are marked with the RMLS logo, and detailed information about these properties include the name of the listing's broker. Listing content is copyright © 2026 RMLS of Portland, Oregon. All information provided is deemed reliable but is not guaranteed and should be independently verified. This content last updated on . Some properties which appear for sale on this web site may subsequently have sold or may no longer be available.