Share this with your friends


+16025700368
Victory Lap Real Estate
448 Joy Avenue, Middleton, ID 83644

- $1,350,000
- 4
- BD
- 3
- BA
- 2,931
- SqFt




Courtesy of LPT Realty. Cell: 208-880-2890
- List Price
- $1,350,000
- Price Change
- ▼ $10,000 1790905867
- Days on Market
- 133
- MLS#
- 98988006
- Bedrooms
- 4
- Bathrooms
- 3
- Living Area
- 2,931
Property Description
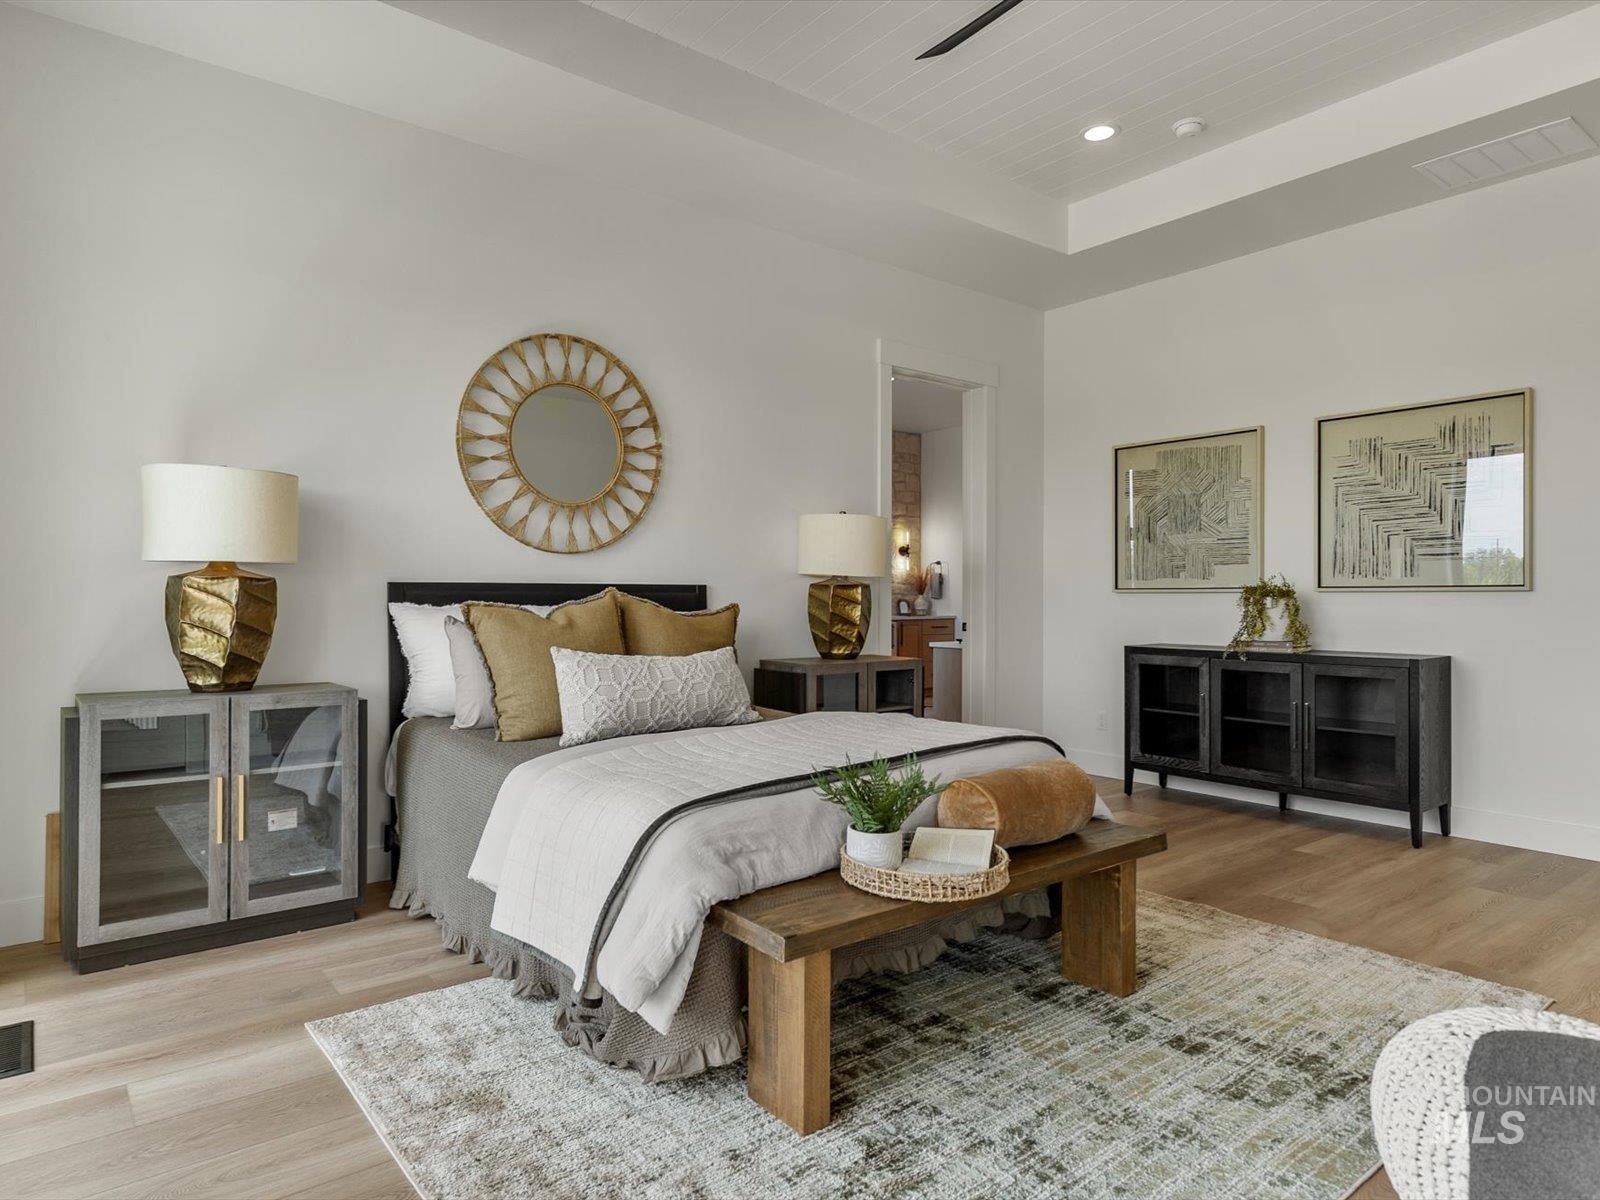
$30,000 builder incentive toward closing costs, a rate buydown, prepaids, or all three. Now, the home. A rare waterfront offering on a private half-acre lot in River Walk Crossing, just minutes from Middleton and a short drive to Boise. This modern farmhouse new construction is a study in elevated Idaho living, where every space is built around the view. Vaulted ceilings rise above floor-to-ceiling glass that frames the pond from nearly every angle, anchored by a full-height stone fireplace at the heart of the great room. The gourmet kitchen is designed for daily life and serious entertaining, with quartzite countertops, white oak cabinetry, a full Café appliance package, pot filler, two dishwashers, and a butler's pantry. A pass-through window opens the kitchen to the covered patio for true indoor-outdoor flow. The primary suite is a private retreat in every sense, with a stone accent wall, heated tile bathroom floors, a dual rain-head shower with body sprayers, and a private cedar sauna built right in. Outside, boulder steps descend to your own sandy beach access on the pond, while a custom fire bowl invites long evenings under wide Idaho skies. Thoughtful upgrades run throughout, including in-wall central vacuum, tankless water heater, luxury lighting package, and oversized doors. This is the version of Idaho waterfront that doesn't come up often.
Additional Information
- Year Built
- 2026
- High School
- Middleton
- Elementary School
- Mill Creek
- Middle School
- Middleton Jr
- Garage Spaces
- 3
- Acres
- 0.50
- Living Area
- 2,931
- Subdivision
- River Walk Crossing
- Terms
- Cash, Conventional, FHA, VA Loan
- Master Bedroom Level
- Main
- Family Room Level
- Main
- Interior Features
- Bath-Master, Bed-Master Main Level, Split Bedroom, Family Room, Sauna/Steam Room, Double Vanity, Walk-In Closet(s), Breakfast Bar, Pantry, Kitchen Island, Granite Counters
Information courtesy of Intermountain Multiple Listing Service. Information provided by IMLS is deemed reliable but not guaranteed. IDX information is provided exclusively for consumers' personal, non‐commercial use, it may not be used for any purpose other than to identify prospective properties consumers may be interested in purchasing. IMLS does not assume any liability for missing or inaccurate data. All listings provided by IMLS are marked with the official IMLS IDX icon.